
Price Reduction
Address
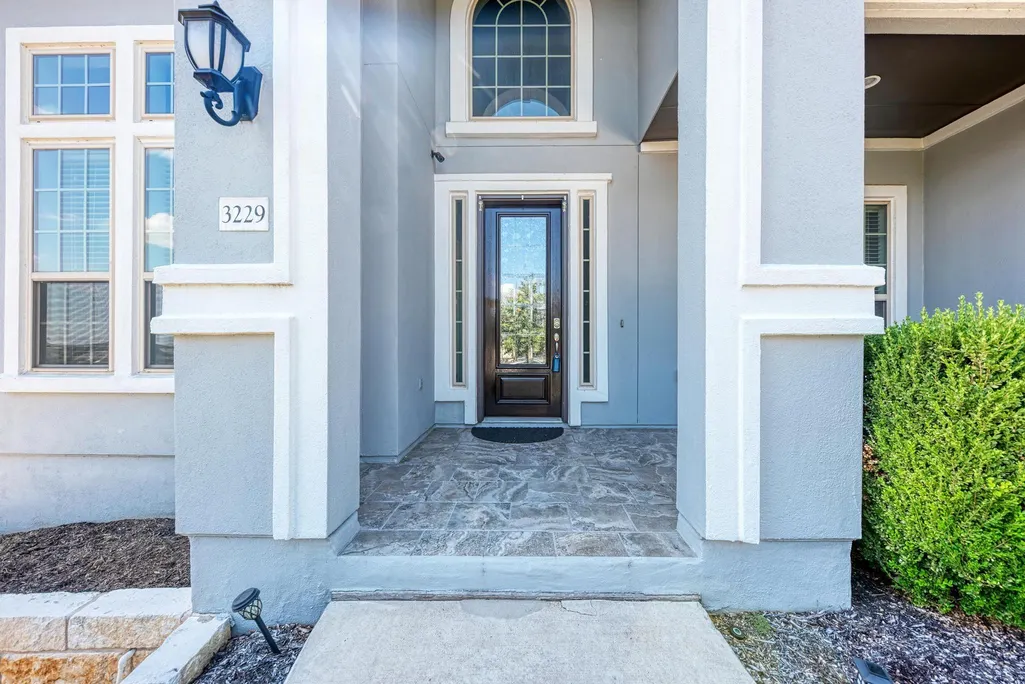
3229 Venezia Vw, Leander, TX
Price
$ 809,000
Property Attributes
- MLS#2852353
- TypeSingle Family
- Listing Status Active
- CountyTRAVIS
- CityLeander
- AreaLN
- NeighborhoodTravisso
- Zip78641
- StyleSingle Family Residence
- Year Built2016
- Taxes$ 14662
- Price$ 809,000
- Bedrooms5
- Full Bathrooms4
- Half Bathrooms1
- Sqr Footage3504
- Lot Size0.2795 Acres
Data Source:
Austin Board of REALTORS® (ABOR) as distributed by MLS GRID
Property Description
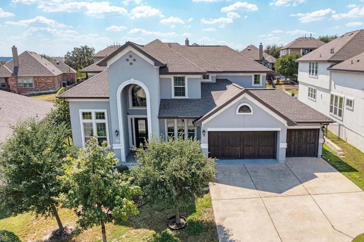
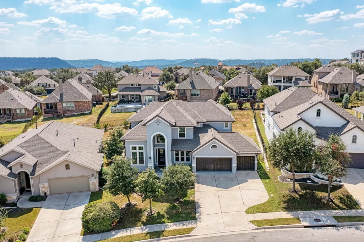
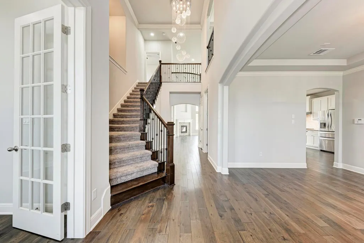
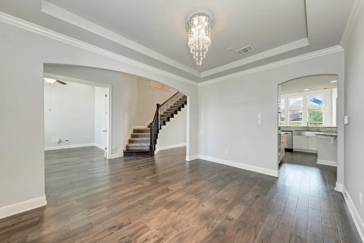
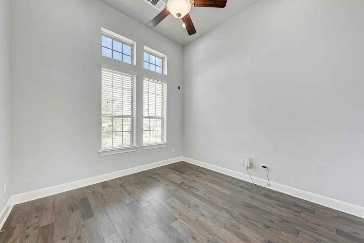
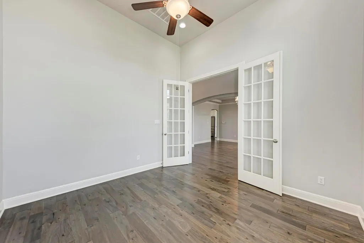
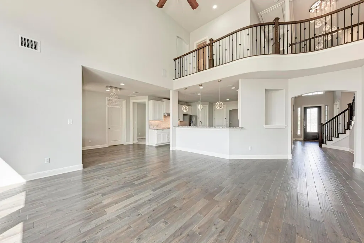
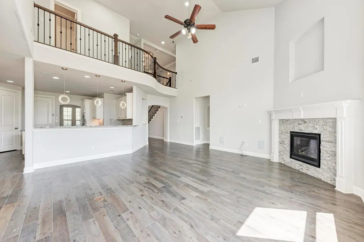
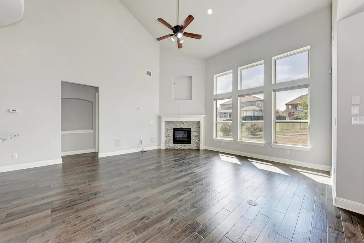
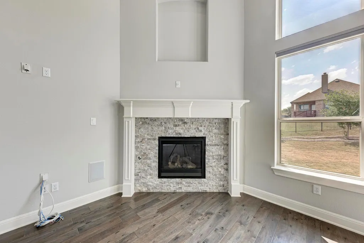
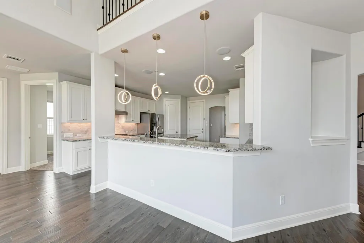
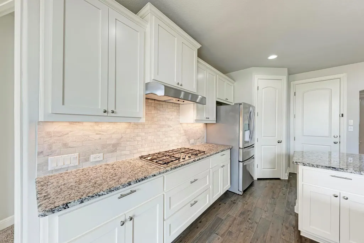
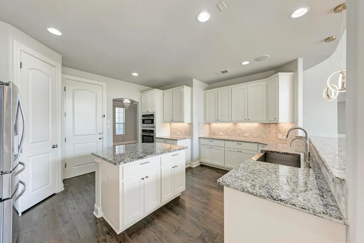
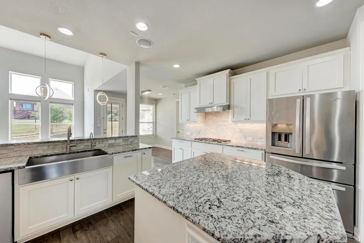
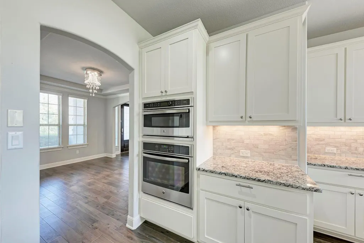
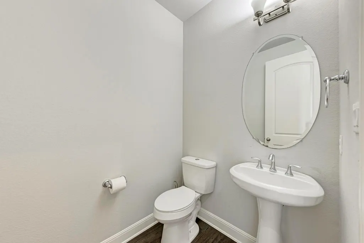
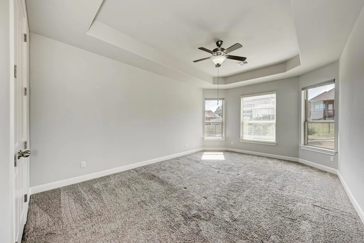
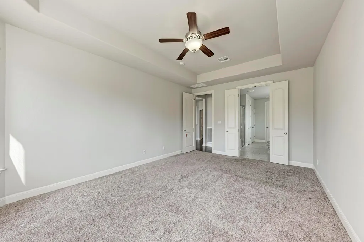
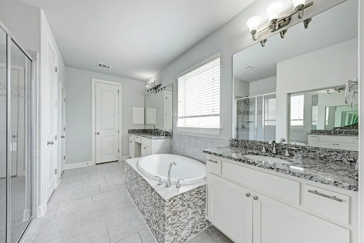
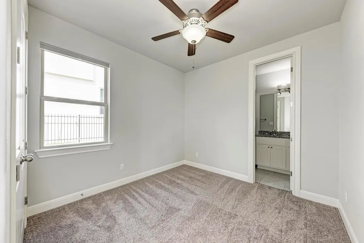
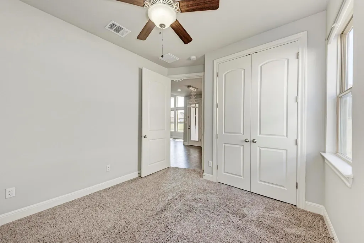
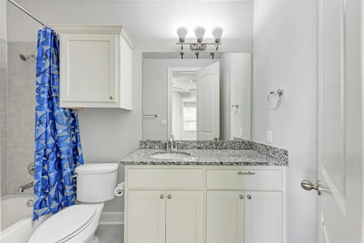
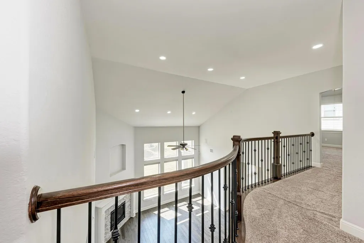
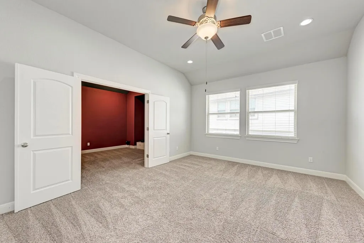
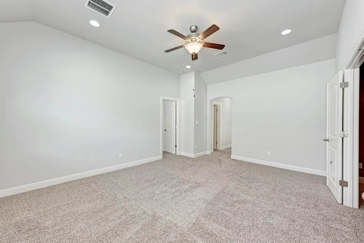
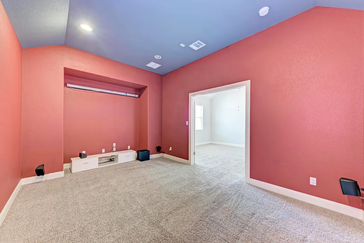
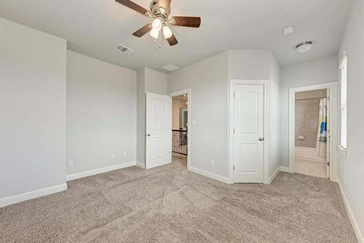
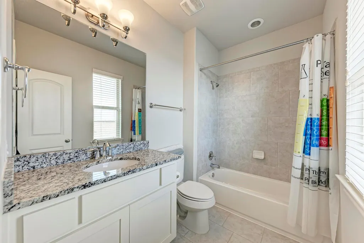
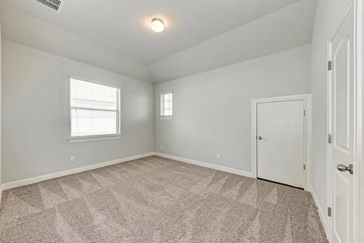
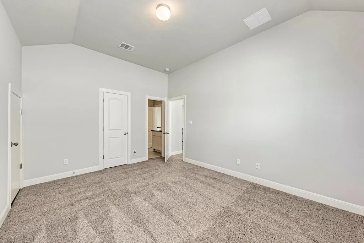
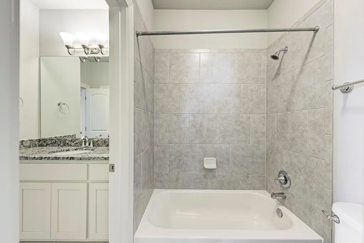
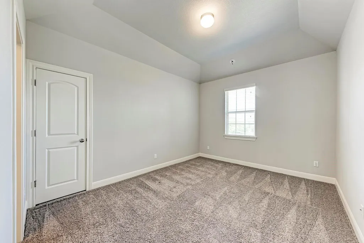
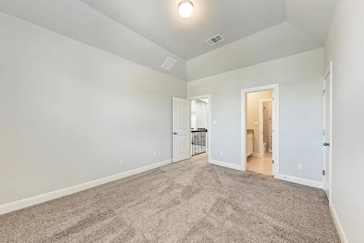
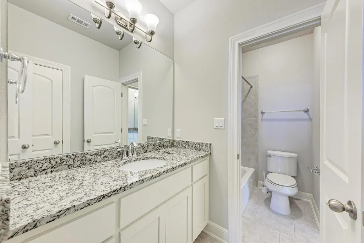
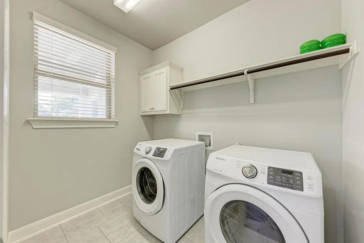
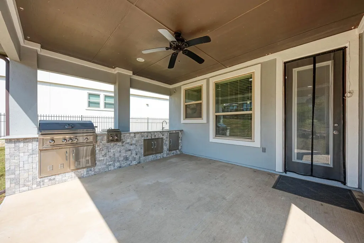
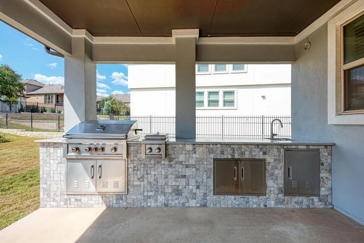
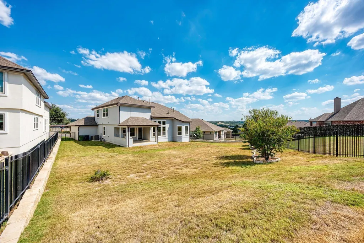
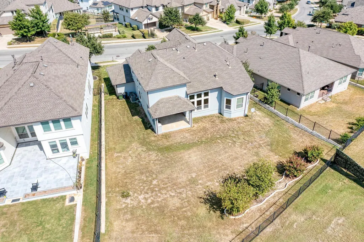
Welcome to your dream home nestled in the prestigious, Italian-inspired master-planned community of Travisso! Here, luxury seamlessly meets tranquility. This stunning architectural masterpiece, built in 2019, sprawls across an impressive 3,504 square feet on a generous 0.279 Acre lot. It boasts a three-car garage for your convenience. Step inside, and you'll be captivated by over $110,000 in exquisite upgrades, which includes under cabinet Lighting, modern Chandeliers, all meticulously chosen to enhance your living experience. Full details on these exceptional enhancements can be found in the documents section. This home offers ample space with five elegantly designed bedrooms and 4.5 luxurious bathrooms. Additionally, you'll find a state-of-the-art media room, a private office, formal dining area, and a customized outdoor kitchen, perfect for entertaining. Be welcomed by a grand two-story foyer, featuring a curved staircase and opulent chandeliers, beautifully complementing the hardwood flooring throughout the living spaces. The first level includes a secondary bedroom with an en-suite bathroom, perfect for guests or family. Step into the backyard oasis, where you can savor the gentle breeze and entertain with ease thanks to the full outdoor kitchen. This setting is perfect for hosting memorable gatherings with friends and family. Rest assured with the home's cutting-edge security system, featuring roof lighting, cameras, and a DVR, all included in the sale. Whole house Gutters Included & Essential appliances like the refrigerator, washer, and dryer convey with the property, ensuring a seamless move-in experience. House is already equipped with a 240V Electric car charger.
| Elementary School | Middle School | High School |
|---|---|---|
| CC Mason Elementary School | Running Brushy Middle School | Leander High |
| Price History | |
|---|---|
| 8/1/2026 | Listed $845,000 |
| 8/24/2026 | 5$809,000 |
General Features
| Living Area | 3504 |
|---|---|
| Sewer | Public Sewer |
| Heating | Central |
| Cooling | Central Air |
| Utilities | Electricity Available,Natural Gas Available |
| Roof | Composition |
| Appliances | Dishwasher,Disposal,Gas Cooktop,Microwave,Self Cleaning Oven |
| HOA Fee | 85 |
| Garage Spaces | 3 |
| Association Fee Includes | Common Area Maintenance |
| Patio/Porch Features | Covered,Patio |
| Pool Features | None |
| Security Features | Smoke Detector(s) |
| Construction Materials | Masonry – All Sides |
| Year Built | 2016 |
| View | None |
| Levels | Two |
| Property Subtype | Single Family Residence |
| Tax Year | 2026 |
| Waterfront Features | None |
| Community Features | Fitness Center,Park,Playground,Pool,Tennis Court(s),Trail(s) |
| Accessibility | None |
| Assoc Fee Paid Per | Monthly |
| County | Travis |
| New Construction | No |
| Property Type | Residential |
| HOA | Yes |
| Energy Efficient | Appliances |
| Subdivision Name | Travisso |
| Facing Direction | Northeast |
| Green Sustainability | None |
| Other Structures | None |
| Full Baths | 4 |
| Status | Active |
| Directions | From 183A Toll Road,exit 1431 and head W for 4 mi.. Travisso is on the R. From 620,take Anderson Mill Road N towards 1431. Turn L onto 1431. Travisso is 2.5 mi up on the R. Enter the community,then |
| High School | Leander High |
| City | Leander |
| Disclosures | Seller Disclosure |
| Association Name | Travisso |
| MLS Area | LN |
| Lot Size Square Feet | 12175.02 |
| Spa Features | None |
| Elementary School | CC Mason |
| Middle/Junior High School | Running Brushy |
| Property Condition | Resale |
| Builder Name | Taylor Morrison |
| Standard Status | Active |
| Year Built Source | Public Records |
| Tax Assessed Value | 750000 |
Interior Features
| Interior Amenities | Breakfast Bar,Ceiling-High,Entrance Foyer,Interior Steps,Multiple Dining Areas,Multiple Living Areas,Pantry,Walk-In Closet(s) |
|---|---|
| Flooring | Carpet,Tile,Wood |
| Total Fireplaces | 1 |
| Fireplace Features | Family Room |
| Window Features | Blinds |
| Half Baths | 1 |
| Total Bedrooms | 5 |
| Main Level Bedrooms | 2 |
| LivingAreaSource | Builder |
| Total Baths | 5 |
Exterior Features
| Exterior Amenities | None |
|---|---|
| Fencing | None |
| Parking Features | Attached |
| Lot Features | Sprinkler - Automatic,See Remarks |
| Water Source | Public |
| Total Parking | 3 |
| Foundation Details | Slab |
| Lot Size Acres | 0.2795 |
| Waterfront Y/N | No |
| Covered Spaces | 3 |
| Horse Y/N | No |
| Horse Amenities | None |
Amenities
- Foreclosure
- Views
- Short Sale
- New Construction
- Adult 55+
- Lease To Own
- No HOA Fees
- Furnished
- Primary On Main
- Air Conditioning
- Seller Finance
- Green
- Fixer Upper
- Horse
- Golf
- Fireplace
- Deck
- Garage
- Basement
- Pool
Property vs Single Family Average in 78641
Price
Taxes
Year Built
Visits
 The information being provided by Houston Association of REALTORS, Inc. is for the consumer's personal, non-commercial use and may not be used for any purpose other than to identify prospective properties consumers may be interested in purchasing. Any information relating to real estate for sale referenced on this web site comes from the Internet Data Exchange (IDX) program of the Houston Association of REALTORS, Inc. This web site may reference real estate listing(s) held by a brokerage firm other
 Austin Board of REALTORS® Copyright ©2026 All rights reserved.
 Central Texas MLS | Four Rivers Association of REALTORS® All information deemed reliable but not guaranteed. All properties are subject to prior sale, change or withdrawal. Neither listing broker(s) or information provider(s) shall be responsible for any typographical errors, misinformation, misprints and shall be held totally harmless. Listing(s) information is provided for consumer's personal, non-commercial use and may not be used for any purpose other than to identify prospective properties
