
Views

Address
1625 Arapaho Mountain Pass, Leander, TX
Price
$ 284,999
Property Attributes
- MLS#4198513
- TypeSingle Family
- Listing Status Active
- CountyWILLIAMSON
- CityLeander
- AreaCLN
- NeighborhoodValley Vista Ph 1
- Zip78641
- StyleSingle Family Residence
- Year Built2019
- Taxes$ 6890
- Price$ 284,999
- Bedrooms2
- Full Bathrooms2
- Half Bathrooms1
- Sqr Footage1155
- Lot Size0.1035 Acres
Data Source:
Austin Board of REALTORS® (ABOR) as distributed by MLS GRID
Property Description
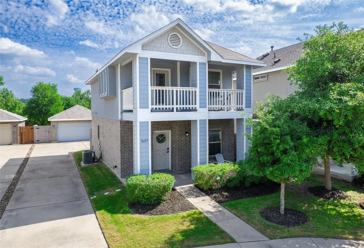
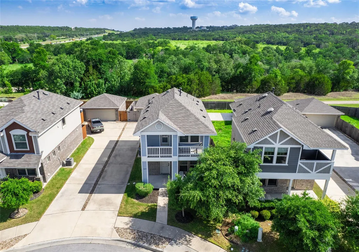
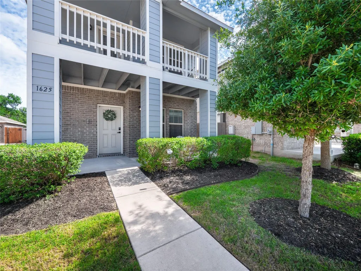
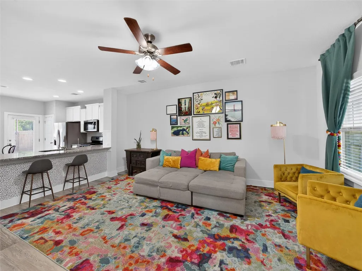
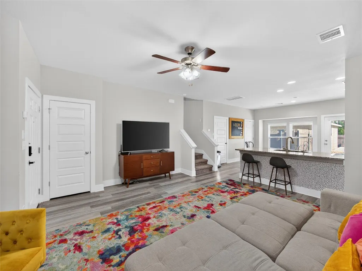
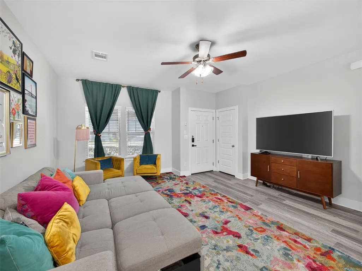
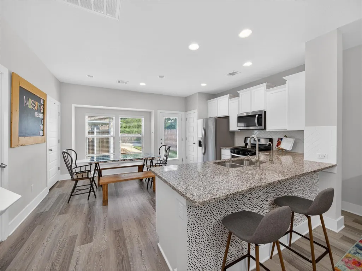
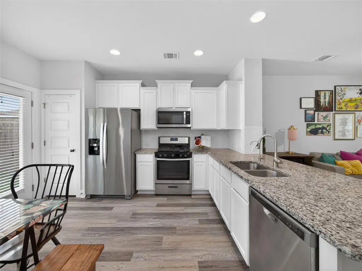
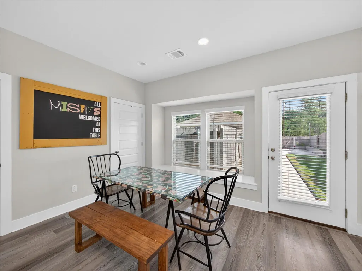
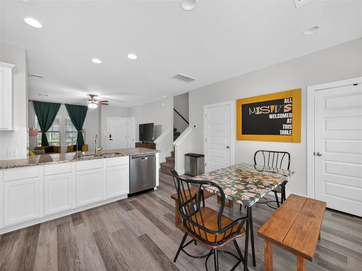
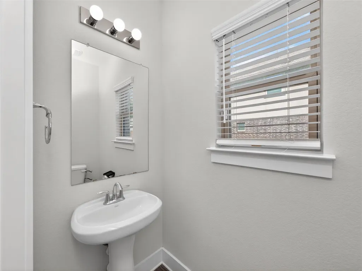
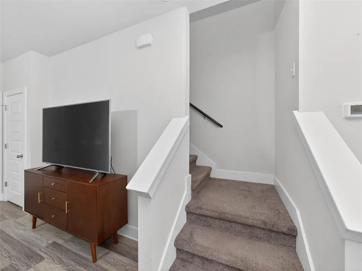
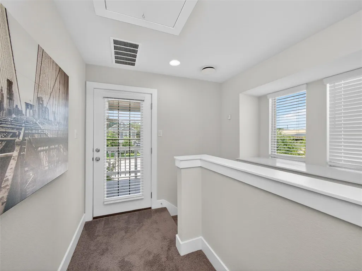
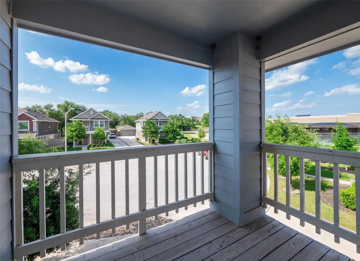
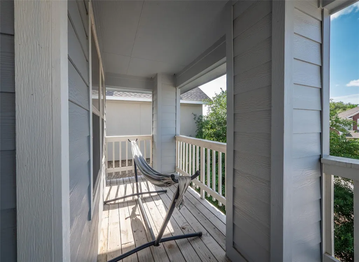
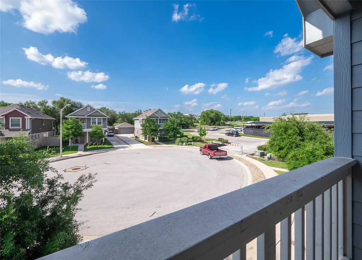
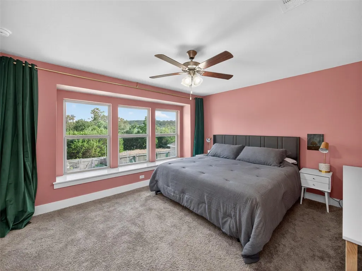
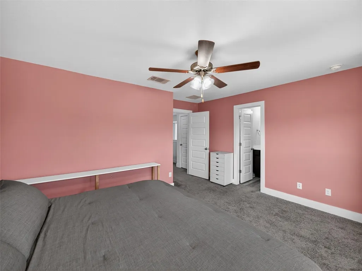
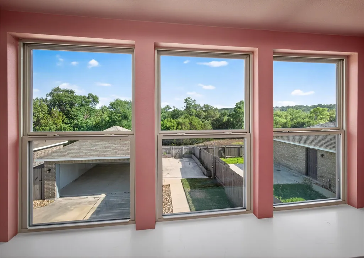
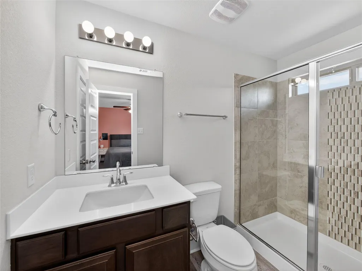
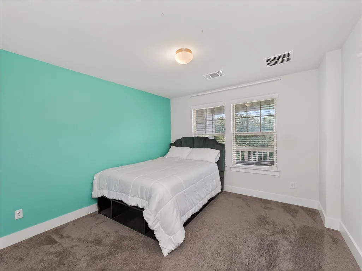
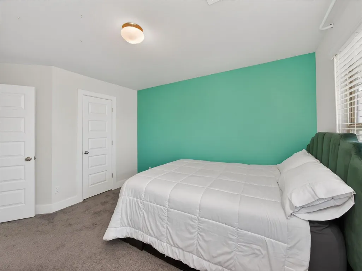
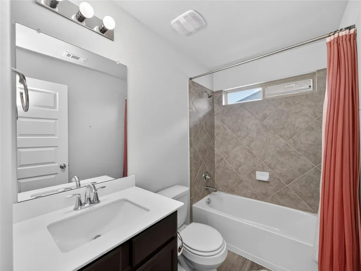
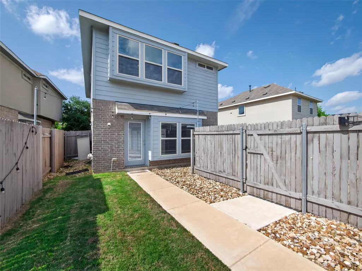
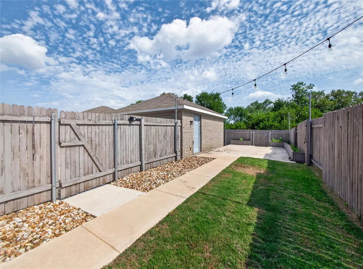
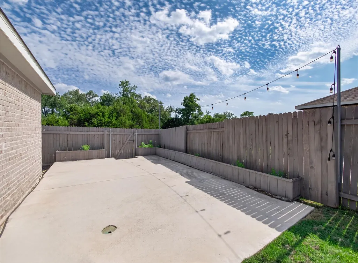
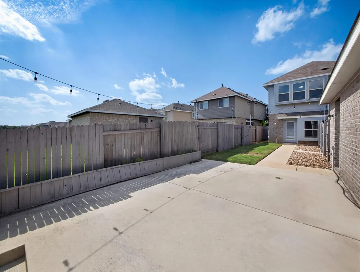
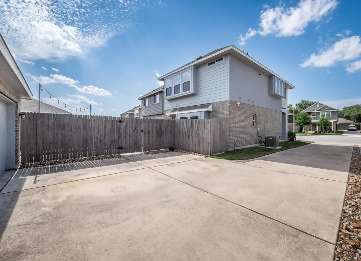
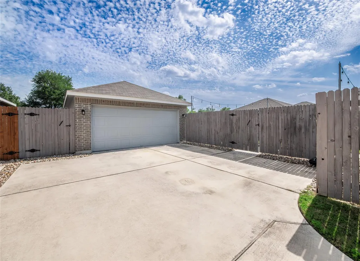
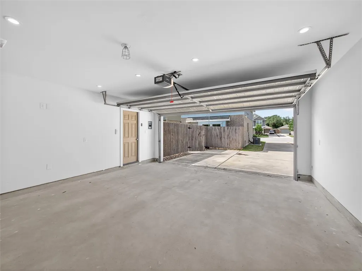
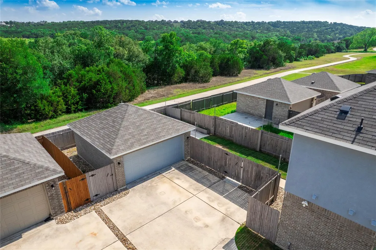
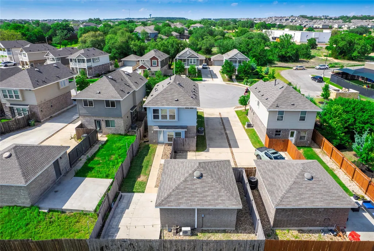
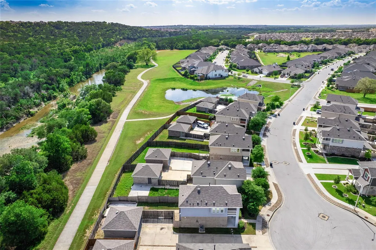
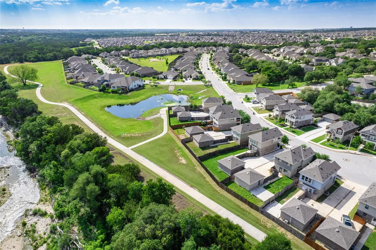
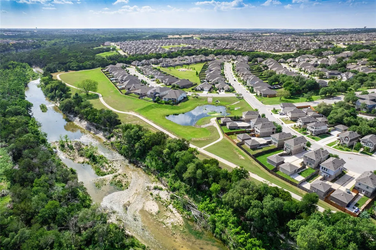
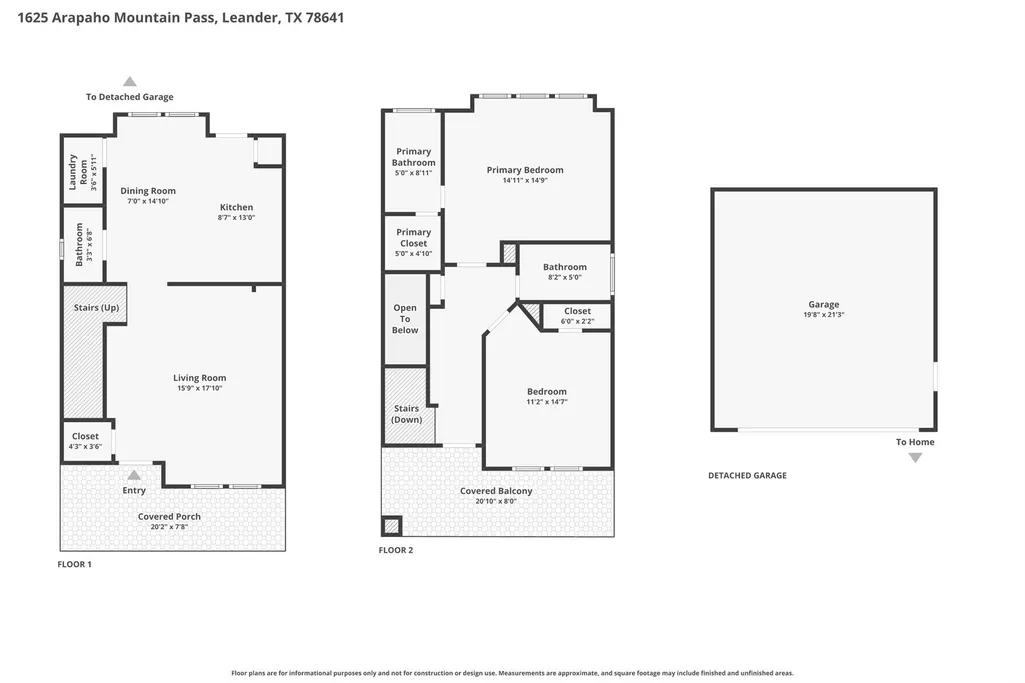
Assumable loan at 2.99% transferable to qualified buyer! Move-in ready and beautifully maintained, this 2-bedroom, 2.5-bath home sits on a quiet cul-de-sac and offers a bright, open floor plan designed for modern living. The main level features stylish vinyl plank flooring, 5-inch baseboards, and a spacious open-concept family area perfect for relaxing or entertaining. A convenient half bath is also located downstairs. The eat-in kitchen is both functional and inviting, complete with granite countertops and ample space for dining. Upstairs, youll find two generously sized bedrooms, each with its own full bath, providing comfort and privacy. Step out onto the covered front balcony to enjoy peaceful views of the neighborhood. Backing to the scenic San Gabriel River watershed, the property offers added privacy and direct access to nature. A rear gate leads straight to neighborhood bike and walking trailsideal for outdoor enthusiasts. The detached garage has been fully finished and includes a mini-split system, offering incredible flexibility for a home office, studio, or workout space. This home combines comfort, functionality, and a great locationready for its next owner to enjoy.
| Elementary School | Middle School | High School |
|---|---|---|
| Rancho Sienna Elementary School | Liberty Hill Middle | Liberty Hill High School |
| Price History | |
|---|---|
| 4/28/2026 | Listed $320,000 |
| 5/18/2026 | 4$309,999 |
| 6/11/2026 | 4$299,990 |
| 6/25/2026 | 4$289,900 |
| 7/17/2026 | 2$284,999 |
General Features
| Living Area | 1155 |
|---|---|
| Sewer | Public Sewer |
| Heating | Central,Natural Gas |
| Cooling | Ceiling Fan(s),Central Air,Electric |
| Utilities | Cable Available,Electricity Connected,High Speed Internet,Natural Gas Connected,Phone Available,Sewer Connected,Underground Utilities,Water Connected |
| Roof | Composition,Shingle |
| Appliances | Dishwasher,Disposal,Microwave,Free-Standing Gas Range,Water Heater |
| HOA Fee | 95 |
| Garage Spaces | 2 |
| Association Fee Includes | Common Area Maintenance |
| Patio/Porch Features | Deck,Front Porch |
| Pool Features | None |
| Security Features | Smoke Detector(s) |
| Construction Materials | HardiPlank Type |
| Year Built | 2019 |
| View | Hill Country,Neighborhood,Park/Greenbelt |
| Levels | Two |
| Property Subtype | Single Family Residence |
| Tax Year | 2025 |
| Waterfront Features | None |
| Community Features | Curbs,Park,Playground,Sidewalks,Street Lights,Underground Utilities,Trail(s) |
| Accessibility | None |
| Assoc Fee Paid Per | Monthly |
| County | Williamson |
| New Construction | No |
| Property Type | Residential |
| HOA | Yes |
| Energy Efficient | None |
| Subdivision Name | Valley Vista Ph 1 |
| Facing Direction | North |
| Green Sustainability | None |
| Other Structures | None |
| Full Baths | 2 |
| Status | Active |
| Directions | From Ronald Reagan Blvd head west on Gabriels Horn Rd,left on Cherokee Nation Trl,left on Arapaho Mountain Pass to home at the end of the cul-de-sac. |
| High School | Liberty Hill |
| City | Leander |
| Disclosures | Seller Disclosure |
| Association Name | Leander Valley Vista Residential Community |
| MLS Area | CLN |
| Lot Size Square Feet | 4508.46 |
| Spa Features | None |
| Elementary School | Rancho Sienna |
| Tax Annual Amount | 6890 |
| Middle/Junior High School | Liberty Hill Middle |
| Property Condition | Resale |
| Virtual Tour | https://www.tourfactory.com/idxr3241448 |
| Builder Name | Pacesetter Homes - Valley Vista Estates |
| Standard Status | Active |
| Year Built Source | Public Records |
| Tax Assessed Value | 332835 |
| Virtual Tour | https://www.tourfactory.com/3241448 |
Interior Features
| Interior Amenities | Breakfast Bar,Ceiling Fan(s),Ceiling-High,Granite Counters,Eat-in Kitchen,Interior Steps,Open Floorplan,Pantry,Recessed Lighting,Walk-In Closet(s) |
|---|---|
| Flooring | Carpet,Vinyl |
| Fireplace Features | None |
| Window Features | Screens,Vinyl Windows |
| Half Baths | 1 |
| Total Bedrooms | 2 |
| LivingAreaSource | Public Records |
| Total Baths | 3 |
Exterior Features
| Exterior Amenities | No Exterior Steps |
|---|---|
| Fencing | Back Yard,Fenced,Wood |
| Parking Features | Detached,Driveway,Garage Door Opener,Garage Faces Front |
| Lot Features | Greenbelt,Back Yard,Cul-De-Sac,Curbs,Front Yard,Sprinkler - Automatic |
| Water Source | Public |
| Total Parking | 4 |
| Foundation Details | Slab |
| Lot Size Acres | 0.1035 |
| Waterfront Y/N | No |
| Covered Spaces | 2 |
| Horse Y/N | No |
| Horse Amenities | None |
Amenities
- Foreclosure
- Views
- Short Sale
- New Construction
- Adult 55+
- Lease To Own
- No HOA Fees
- Furnished
- Primary On Main
- Air Conditioning
- Seller Finance
- Green
- Fixer Upper
- Horse
- Golf
- Fireplace
- Deck
- Garage
- Basement
- Pool
Property vs Single Family Average in 78641
Price
Taxes
Year Built
Visits
 The information being provided by Houston Association of REALTORS, Inc. is for the consumer's personal, non-commercial use and may not be used for any purpose other than to identify prospective properties consumers may be interested in purchasing. Any information relating to real estate for sale referenced on this web site comes from the Internet Data Exchange (IDX) program of the Houston Association of REALTORS, Inc. This web site may reference real estate listing(s) held by a brokerage firm other
 Austin Board of REALTORS® Copyright ©2026 All rights reserved.
 Central Texas MLS | Four Rivers Association of REALTORS® All information deemed reliable but not guaranteed. All properties are subject to prior sale, change or withdrawal. Neither listing broker(s) or information provider(s) shall be responsible for any typographical errors, misinformation, misprints and shall be held totally harmless. Listing(s) information is provided for consumer's personal, non-commercial use and may not be used for any purpose other than to identify prospective properties
