
Views
Address
111 Marissa Cir, Burnet, TX
Price
$ 1,400,000
Property Attributes
- MLS#5396223
- TypeSingle Family
- Listing Status Active
- CountyBURNET
- CityBurnet
- AreaBU
- Neighborhood7 Creeks Ranch
- Zip78611
- StyleSingle Family Residence
- Year Built2021
- Taxes$ 11510
- Price$ 1,400,000
- Bedrooms3
- Full Bathrooms3
- Half Bathrooms1
- Sqr Footage3464
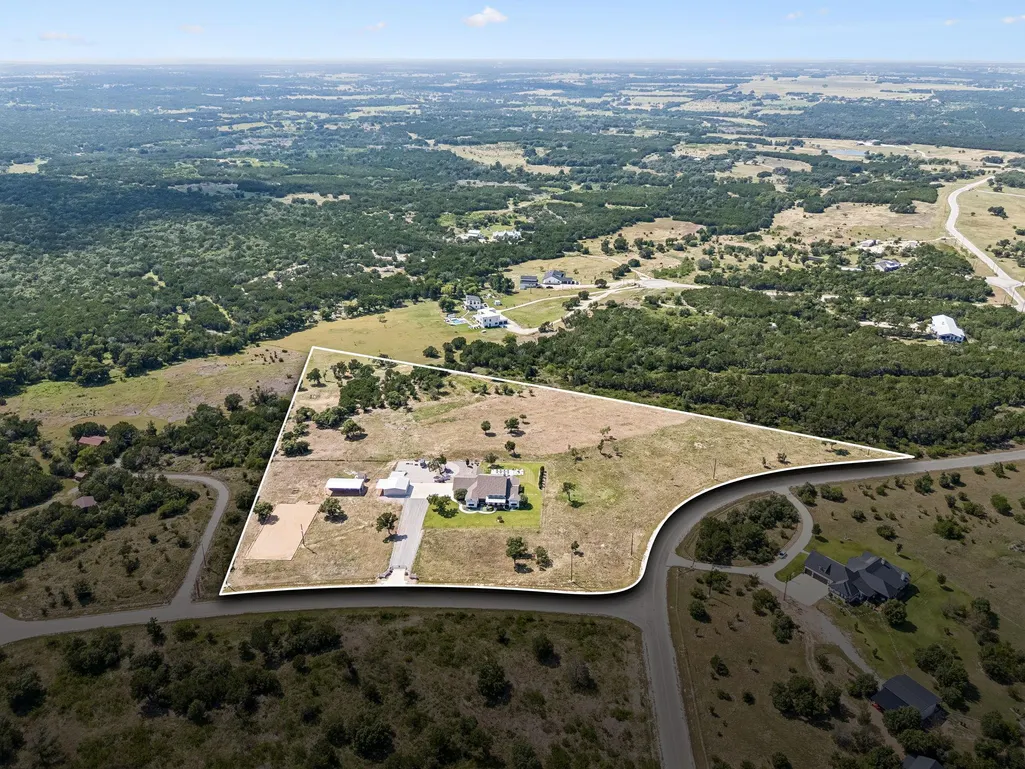
- Lot Size10 Acres
Data Source:
Austin Board of REALTORS® (ABOR) as distributed by MLS GRID
Property Description
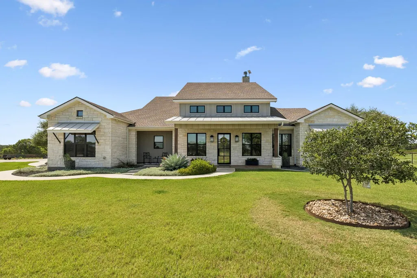
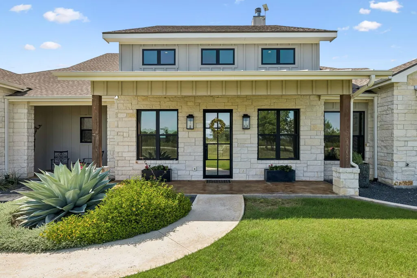
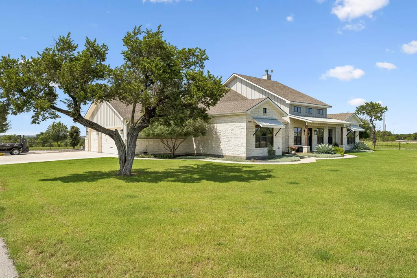
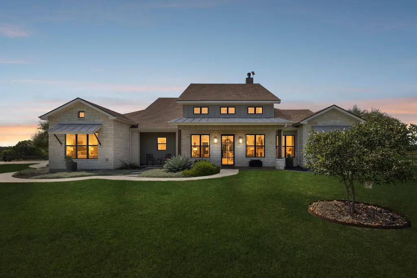
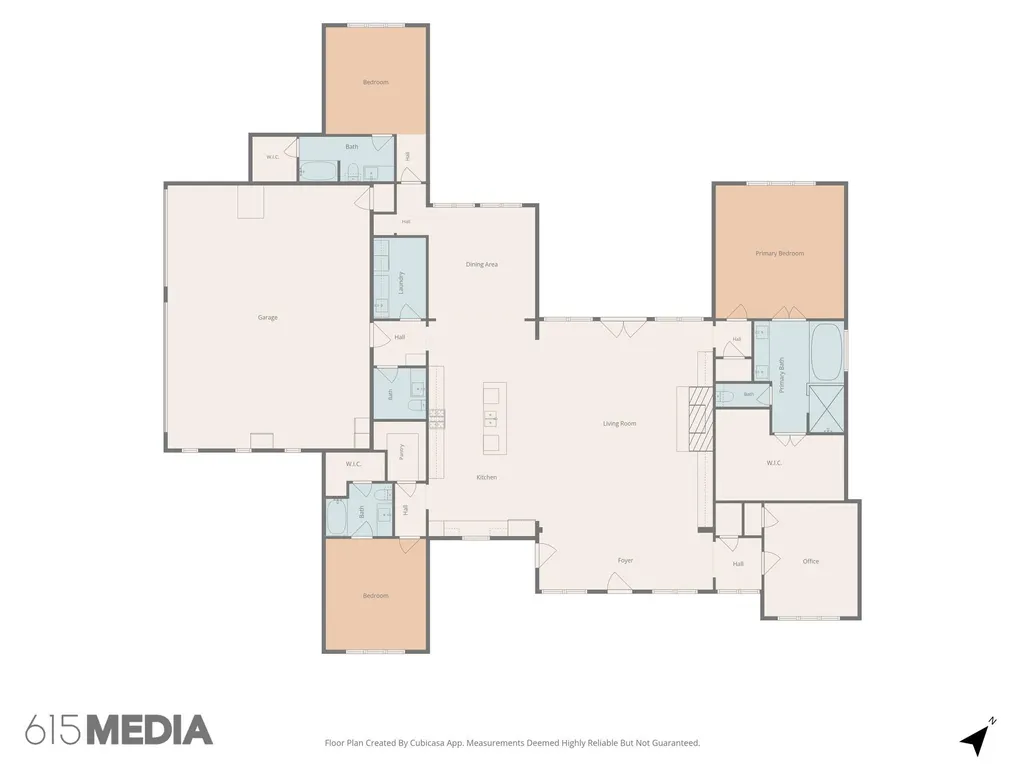
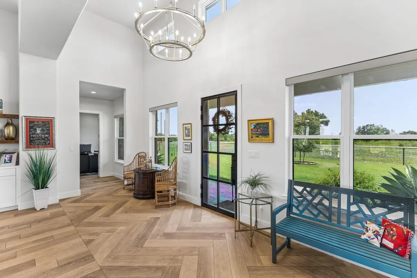
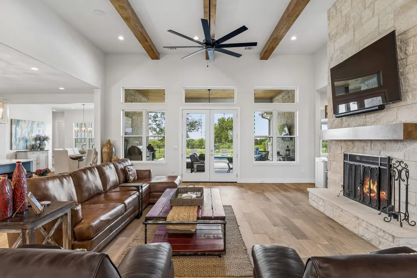
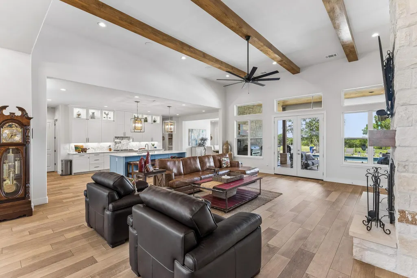
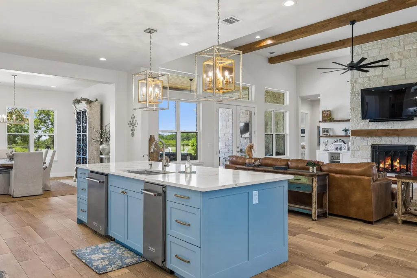
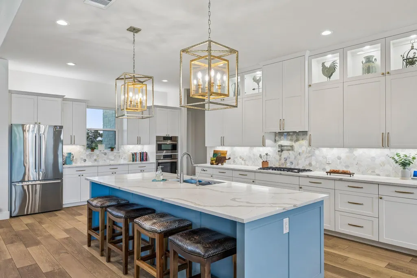
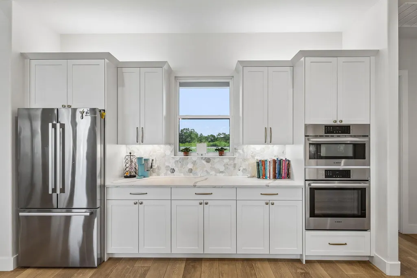
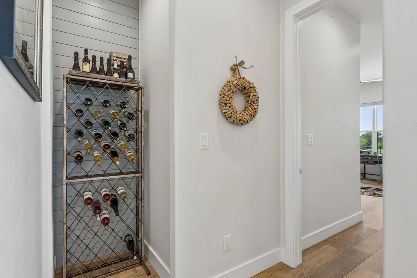
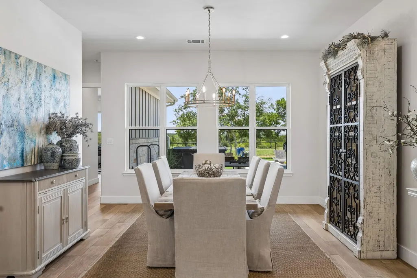
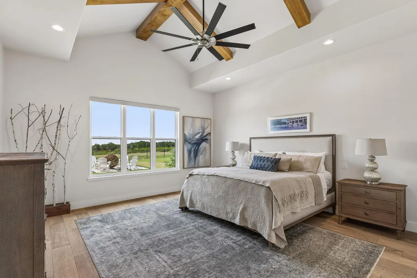
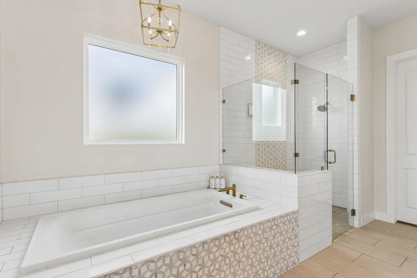
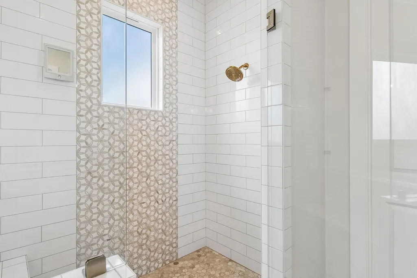
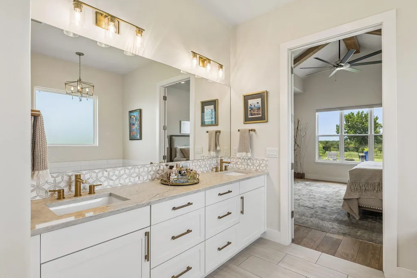
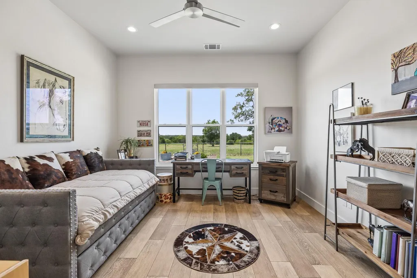
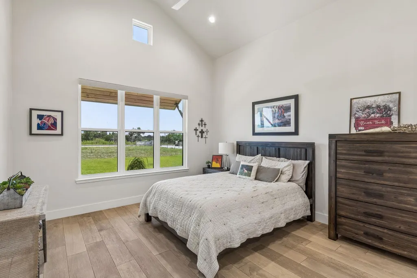
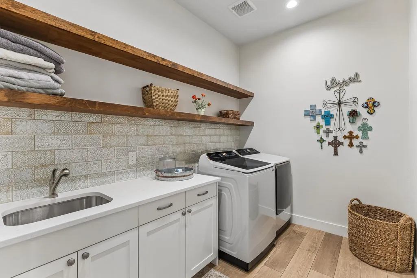
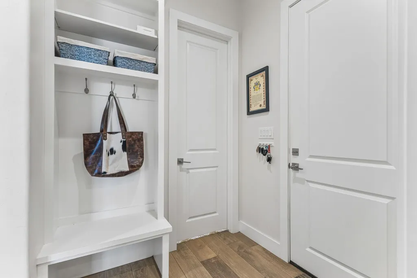
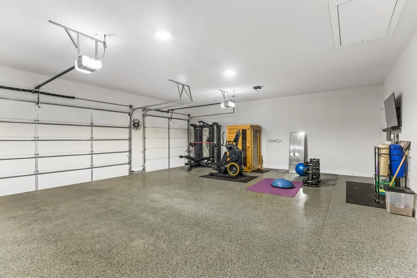
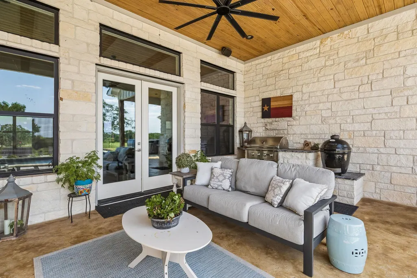
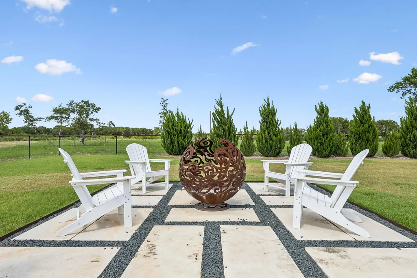
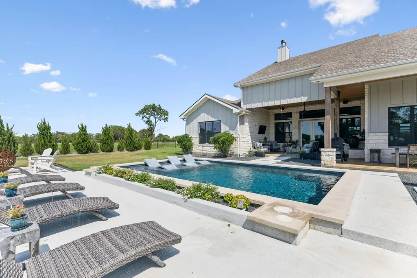
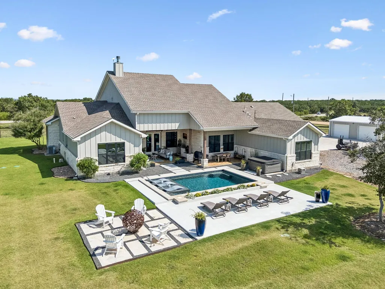
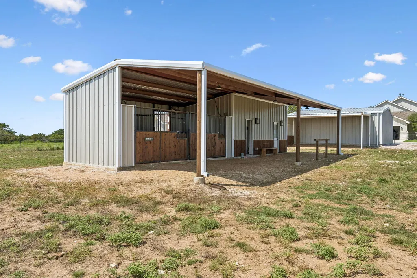
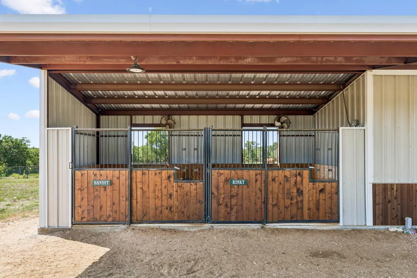
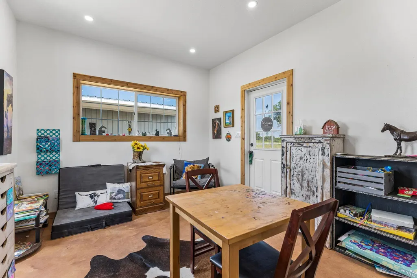
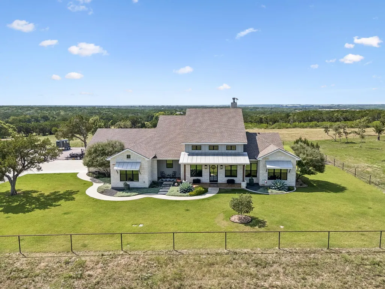
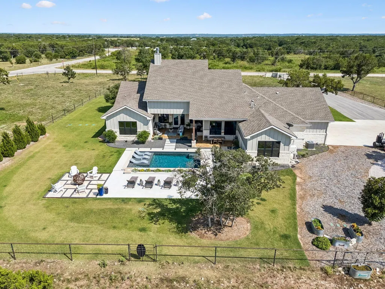
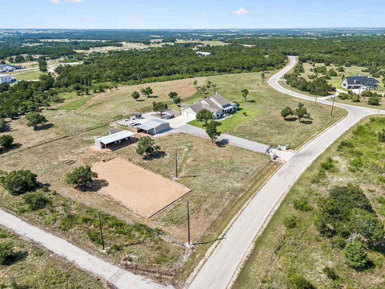
Experience the perfect blend of luxury, privacy, and Texas Hill Country living at 111 Marissa Drive in the prestigious gated community of 7 Creeks Ranch. Set on 10 AG-exempt acres, this exceptional property offers the ideal setting for horses, recreation, and peaceful country living, while providing valuable property tax savings . The thoughtfully designed home features 3 spacious bedrooms, 3 1/2 bathrooms, and an inviting floor plan filled with natural light from expansive windows that showcase the surrounding Hill Country. Comfortable living spaces and quality finishes create the perfect environment for both everyday living and entertaining. Step outside to your own private retreat featuring a sparkling swimming pool, perfect for cooling off on warm Texas days or relaxing while taking in the scenic surroundings. Horse lovers will appreciate the well-equipped horse barn, run in shed and two separately perimeter-fenced pastures, offering flexibility for grazing, rotation, or separating horses and livestock. A detached garage/shop provides abundant space for vehicles, recreational equipment, hobbies, or a workshop. Whether you're enjoying a morning coffee by the pool, watching wildlife from the patio, or spending the day with your horses, this property offers the space and freedom to embrace the Texas Hill Country lifestyle. Located just minutes from Burnet, 111 Marissa Drive combines the privacy of country living with convenient access to shopping, dining, and outdoor recreation. Luxury homes with 10 AG-exempt acres, equestrian amenities, a swimming pool, shop, and fenced pastures are a rare find. Don't miss this exceptional opportunity to own one of 7 Creeks Ranch's premier properties. Welcome Home!
| Elementary School | Middle School | High School |
|---|---|---|
| RJ Richey Elementary School | Burnet (Burnet ISD) Middle School | Burnet High School |
| Price History | |
|---|---|
| 7/24/2026 | Listed $1,400,000 |
General Features
| Living Area | 3464 |
|---|---|
| Sewer | Private Sewer,Septic Tank |
| Heating | Fireplace(s) |
| Cooling | Electric |
| Utilities | Propane,Sewer Connected,Underground Utilities,Water Connected |
| Roof | Shingle |
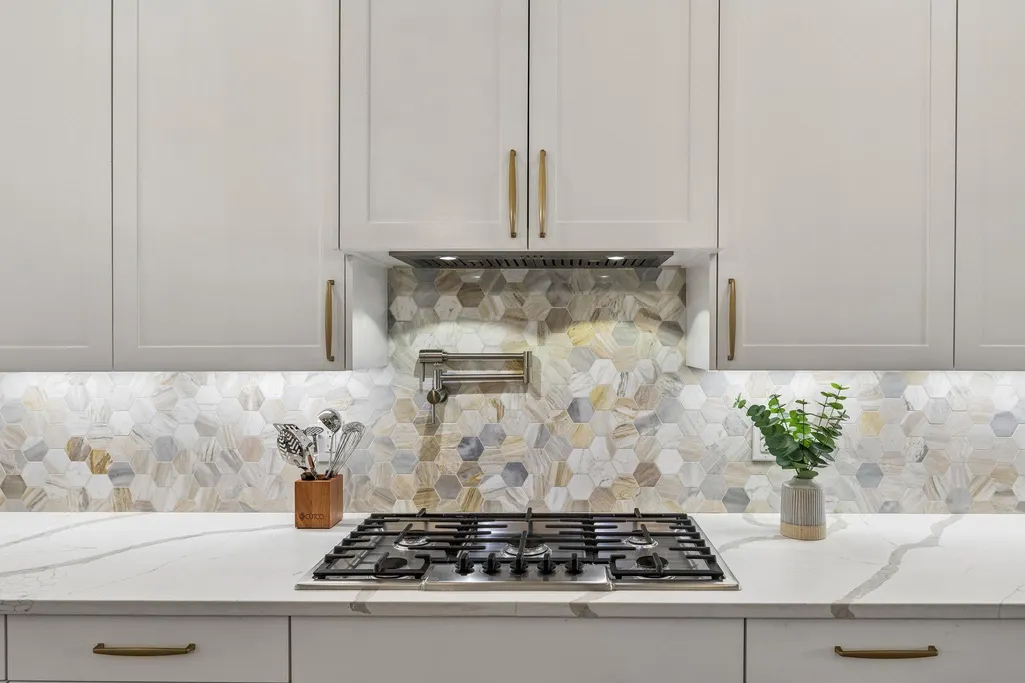
| Appliances | Built-In Oven(s),Dishwasher,Disposal,Propane Cooktop,RNGHD,Refrigerator,Water Heater,Tankless Water Heater,Water Purifier,Water Purifier Owned,Water Softener,Water Softener Owned |
| HOA Fee | 525 |
| Garage Spaces | 3 |
| Association Fee Includes | Common Area Maintenance |
| Patio/Porch Features | Front Porch,Patio,Rear Porch |
| Pool Features | Fenced,Filtered,Gunite,In Ground |
| Security Features | Security System,Smoke Detector(s) |
| Construction Materials | Spray Foam Insulation,Wood Siding,Stone |
| Year Built | 2021 |
| View | Hill Country,Panoramic,Pasture,Pool,Rural |
| Levels | One |
| Property Subtype | Single Family Residence |
| Tax Year | 2026 |
| Waterfront Features | None |
| Community Features | Common Grounds,Fishing,Gated,Lake,Picnic Area |
| Accessibility | None |
| Assoc Fee Paid Per | Annually |
| County | Burnet |
| New Construction | No |
| Property Type | Residential |
| HOA | Yes |
| Energy Efficient | None |
| Subdivision Name | 7 Creeks Ranch |
| Facing Direction | South |
| Green Sustainability | None |
| Other Structures | Barn(s),Outbuilding,Workshop |
| Full Baths | 3 |
| Status | Active |
| Directions | Hwy 281 north out of Burnet,then right on 963,right on CR 200 approximately 7 miles,then left on CR 200A First left after 7 Creeks Ranch entry gate on Carpenter Loop,then left on Schneider Pl,Home i |
| High School | Burnet |
| City | Burnet |
| Disclosures | Seller Disclosure,Water District |
| Association Name | BC 7 Creeks Maintenance |
| MLS Area | BU |
| Lot Size Square Feet | 435600 |
| Elementary School | RJ Richey |
| Tax Annual Amount | 11404.07 |
| Middle/Junior High School | Burnet (Burnet ISD) |
| Property Condition | Resale |
| Virtual Tour | https://www.propertypanorama.com/instaview/aus/5396223 |
| Standard Status | Active |
| Year Built Source | Public Records |
| Tax Assessed Value | 885770 |
Interior Features
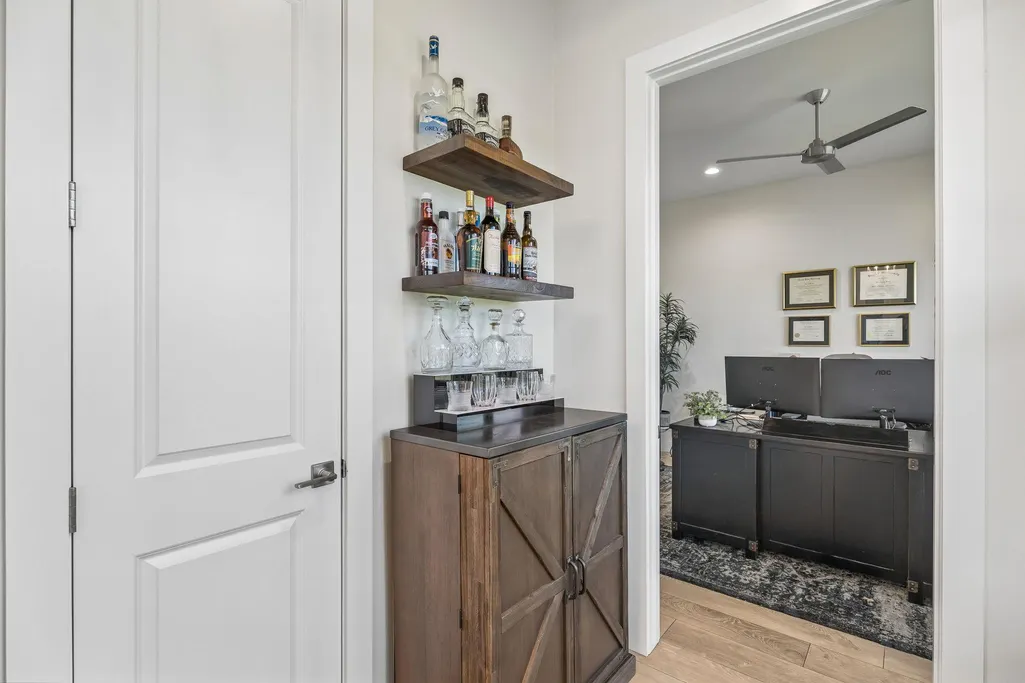
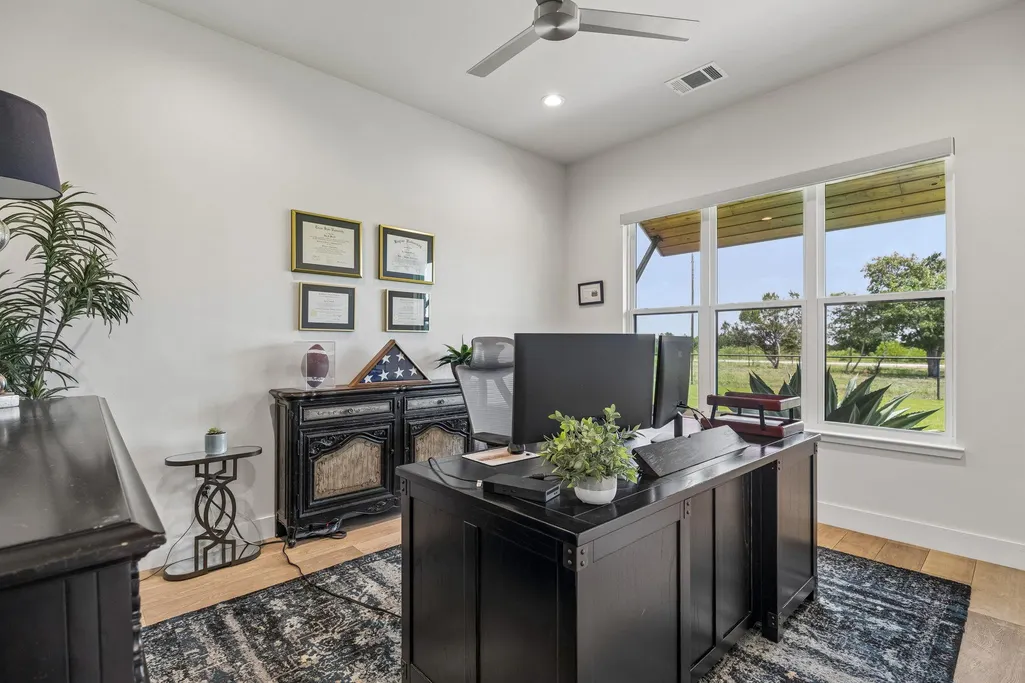
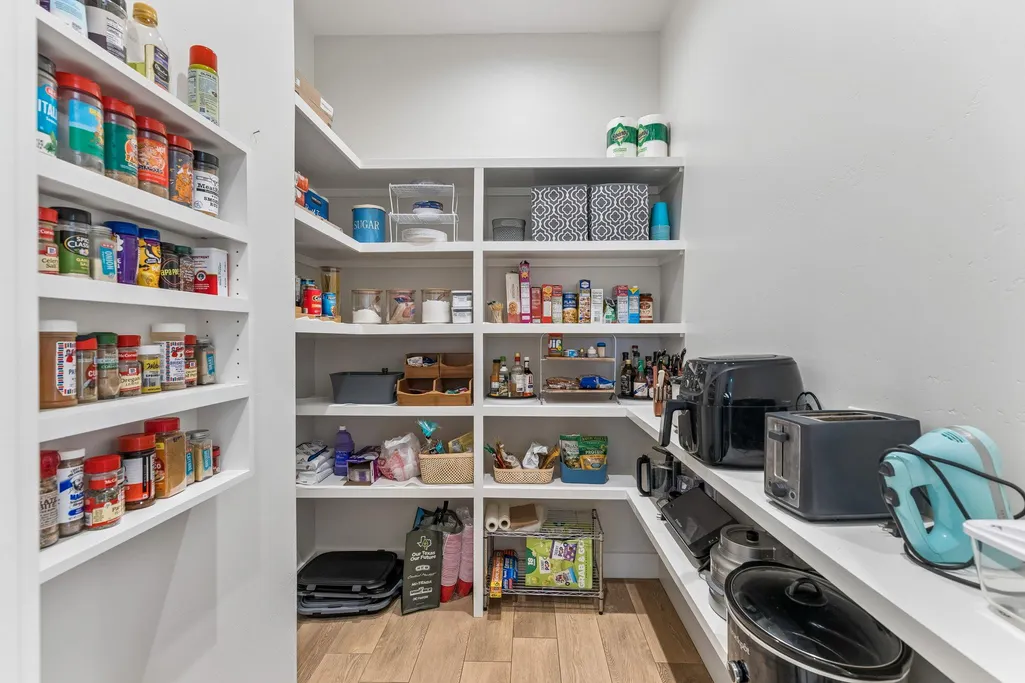
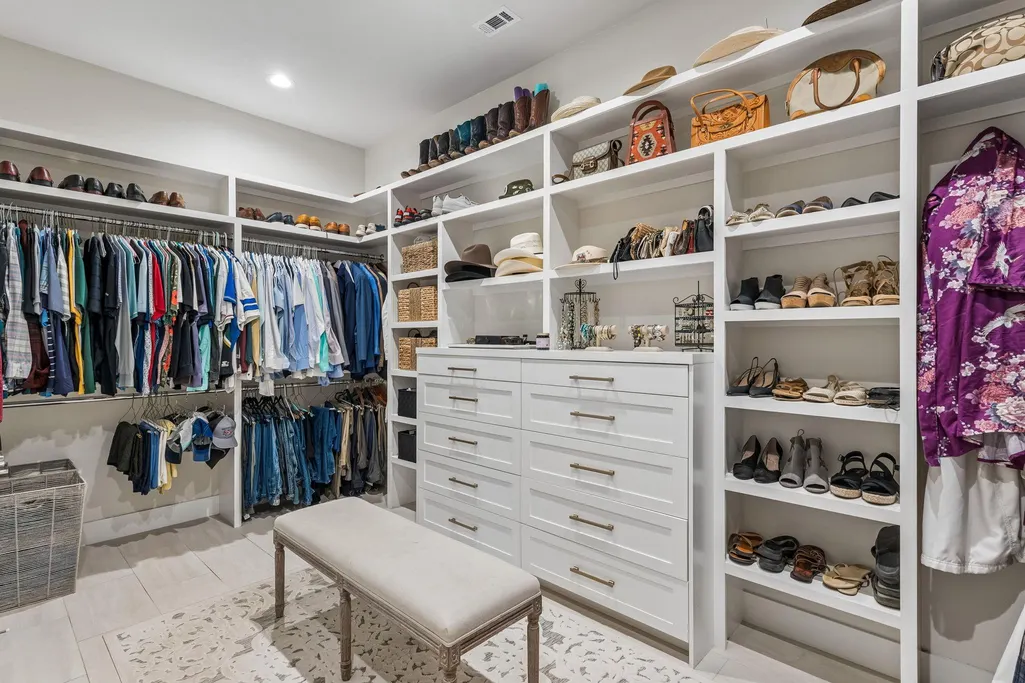
| Interior Amenities | Ceiling Fan(s),Beamed Ceilings,Ceiling-High,Ceiling-Vaulted,Quartz Counters,Eat-in Kitchen,Kitchen Island,No Interior Steps,Open Floorplan,Pantry,Soaking Tub,Study/Home Office,Walk-In Closet(s) |
|---|---|
| Flooring | Tile |
| Total Fireplaces | 1 |
| Window Features | Screens,Window Coverings |
| Half Baths | 1 |
| Total Bedrooms | 3 |
| Main Level Bedrooms | 3 |
| LivingAreaSource | Public Records |
| Total Baths | 4 |
Exterior Features
| Exterior Amenities | See Remarks,Gutters Full,Outdoor Grill |
|---|---|
| Fencing | Back Yard,Cross Fenced,Livestock,Perimeter |
| Parking Features | Additional Parking,Attached,Concrete,Covered,Driveway,Electric Gate,Garage,Garage Door Opener,Garage Faces Side,Gated,Inside Entrance,Kitchen Level |
| Lot Features | Cleared,Corner Lot,Front Yard,Landscaped,Level,Private,Sprinkler - Automatic,Trees-Moderate,Views |
| Water Source | Well |
| Total Parking | 6 |
| Foundation Details | Slab |
| Lot Size Acres | 10 |
| Waterfront Y/N | No |
| Covered Spaces | 3 |
| Horse Y/N | Yes |
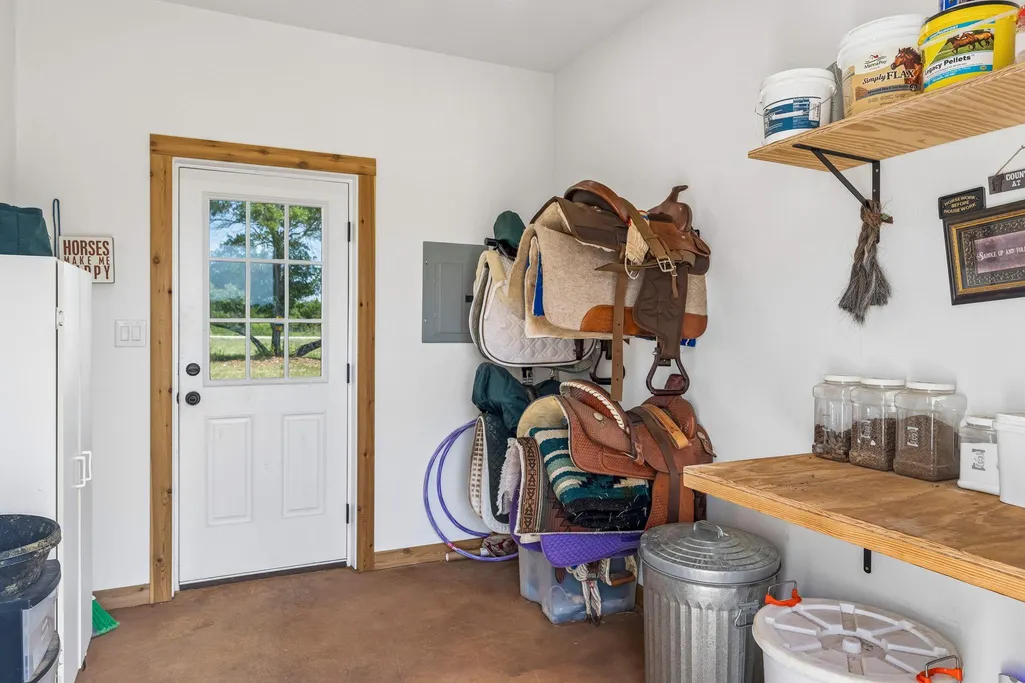
| Horse Amenities | Arena,Barn,Corral(s),Hay Storage,Pasture,Tack Room |
Amenities
- Foreclosure
- Views
- Short Sale
- New Construction
- Adult 55+
- Lease To Own
- No HOA Fees
- Furnished
- Primary On Main
- Air Conditioning
- Seller Finance
- Green
- Fixer Upper
- Horse
- Golf
- Fireplace
- Deck
- Garage
- Basement
- Pool
Property vs Single Family Average in 78611
Price
Taxes
Year Built
Visits
 The information being provided by Houston Association of REALTORS, Inc. is for the consumer's personal, non-commercial use and may not be used for any purpose other than to identify prospective properties consumers may be interested in purchasing. Any information relating to real estate for sale referenced on this web site comes from the Internet Data Exchange (IDX) program of the Houston Association of REALTORS, Inc. This web site may reference real estate listing(s) held by a brokerage firm other
 Austin Board of REALTORS® Copyright ©2026 All rights reserved.
 Central Texas MLS | Four Rivers Association of REALTORS® All information deemed reliable but not guaranteed. All properties are subject to prior sale, change or withdrawal. Neither listing broker(s) or information provider(s) shall be responsible for any typographical errors, misinformation, misprints and shall be held totally harmless. Listing(s) information is provided for consumer's personal, non-commercial use and may not be used for any purpose other than to identify prospective properties
