
New Construction
Address
152 Hornet St, Elgin, TX
Price
$ 338,790
Property Attributes
- MLS#5494890
- TypeSingle Family
- Listing Status Active
- CountyBASTROP
- CityElgin
- AreaEL
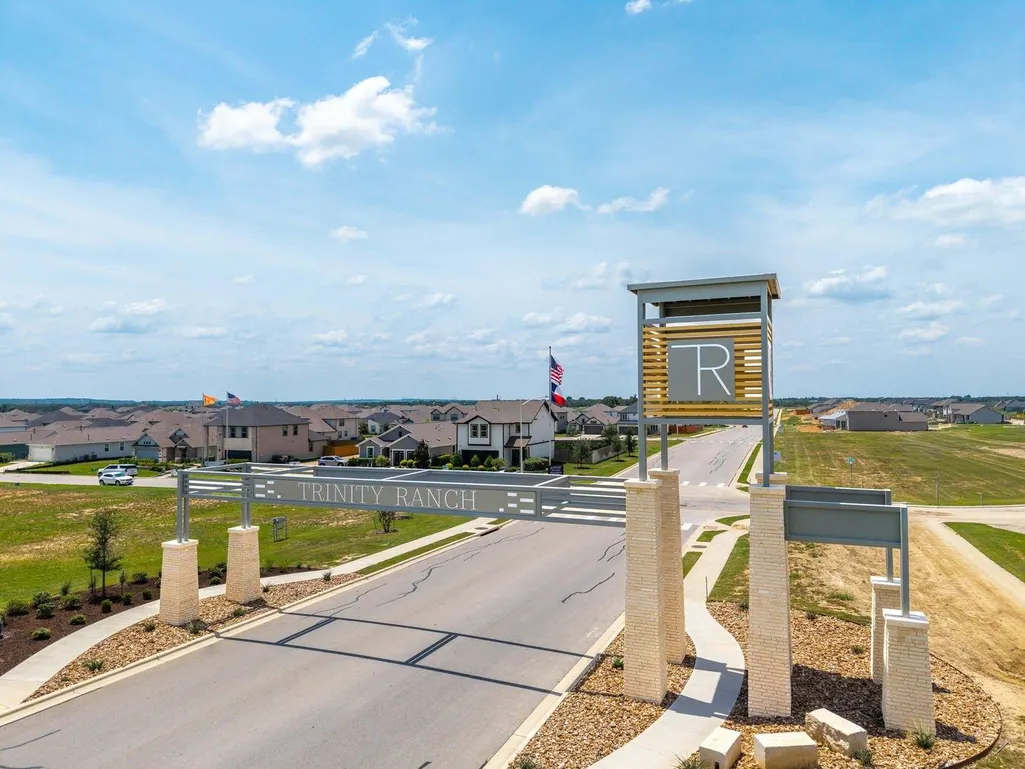
- NeighborhoodTrinity Ranch
- Zip78621
- StyleSingle Family Residence
- Year Built2026
- Price$ 338,790
- Bedrooms4
- Full Bathrooms3
- Half Bathrooms0
- Sqr Footage2396
- Lot Size0.11 Acres
Data Source:
Austin Board of REALTORS® (ABOR) as distributed by MLS GRID
Property Description
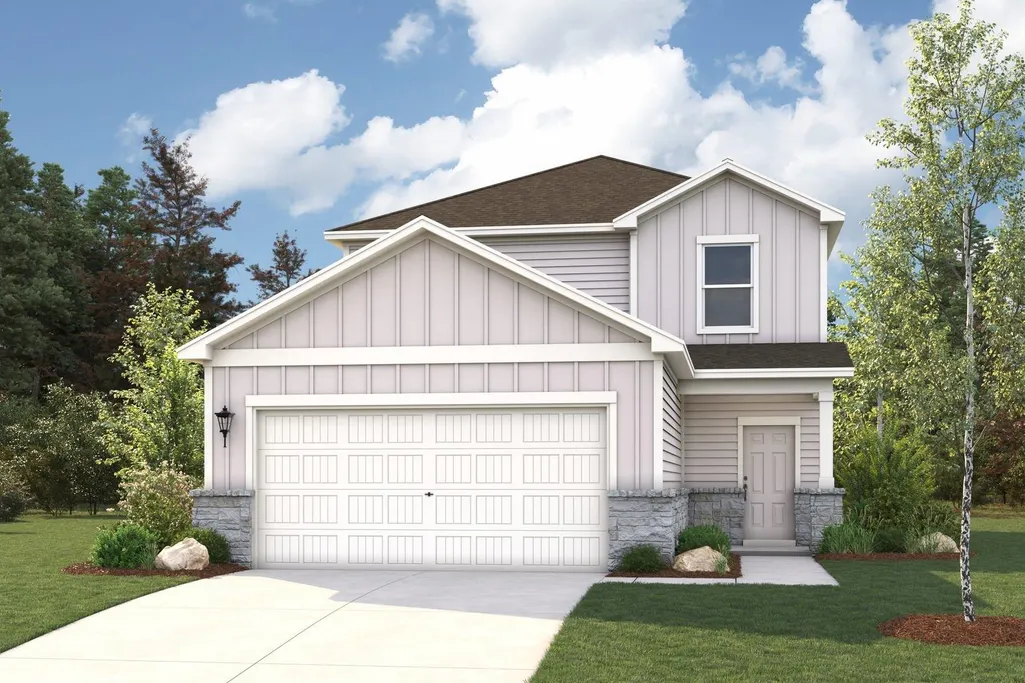
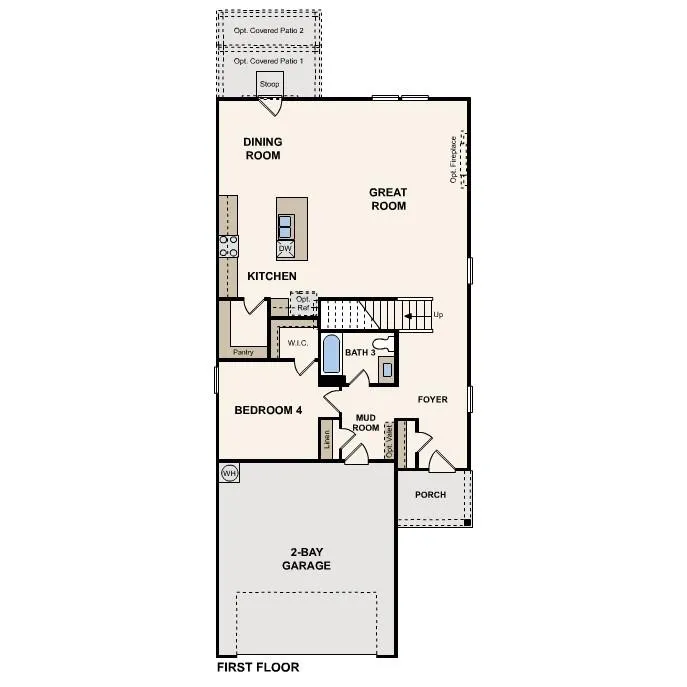
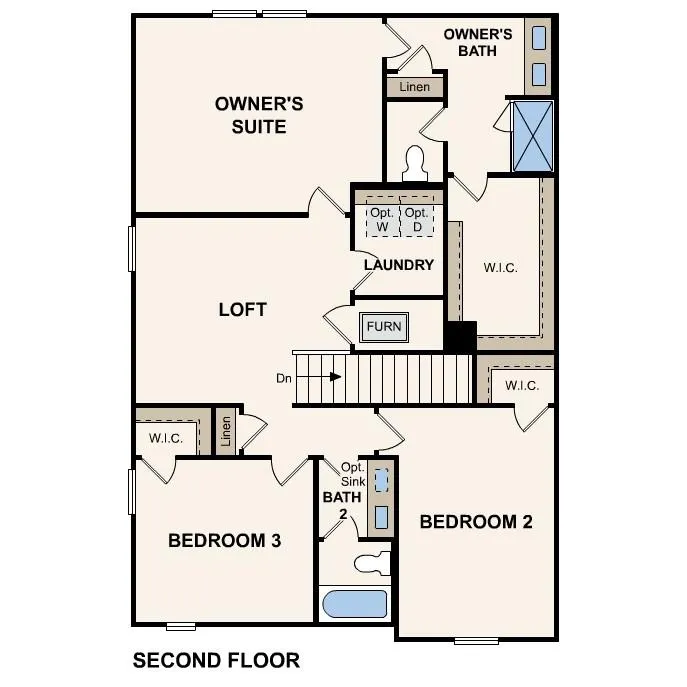
MLS# 5494890 - Built by Century Communities - Oct 2026 completion! ~ The beautiful Birch plan offers a spacious, stylish layout on the main floor, with seamless transitions between the great room, dining area, and kitchen, complete with a walk-in pantry and a center island. You’ll also find a convenient bedroom with a walk-in closet and full bath on this level, as well as a mudroom with a linen closet. The secluded primary suite sits upstairs, showcasing a walk-in closet and a private bath. Two additional bedrooms—each with a walk-in closet—and a versatile loft space round out this can’t-miss plan.
| Elementary School | Middle School | High School |
|---|---|---|
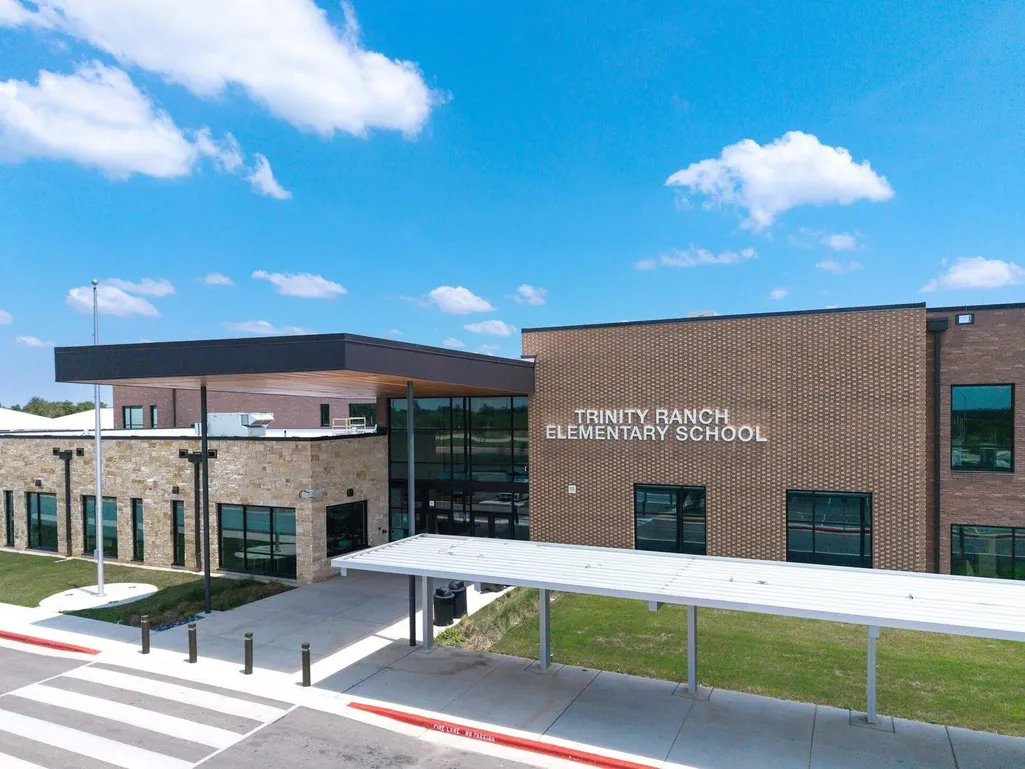
| Elgin Elementary School | Elgin Middle School | Elgin High School |
| Price History | |
|---|---|
| 8/10/2026 | Listed $338,790 |
General Features
| Living Area | 2396 |
|---|---|
| Sewer | Public Sewer |
| Heating | Central,Exhaust Fan |
| Cooling | Central Air |
| Utilities | Cable Available,Electricity Available,High Speed Internet,Natural Gas Available,Phone Available,Sewer Connected,Underground Utilities,Water Connected |
| Roof | Composition,Shingle |
| Appliances | Dishwasher,Disposal,Exhaust Fan,Gas Cooktop,Gas Range,Microwave,Free-Standing Gas Oven,Stainless Steel Appliance(s),Vented Exhaust Fan,Water Heater |
| HOA Fee | 625 |
| Garage Spaces | 2 |
| Association Fee Includes | Common Area Maintenance,Maintenance Grounds |
| Patio/Porch Features | Front Porch,Patio,Porch,Rear Porch |
| Pool Features | None |
| Security Features | Carbon Monoxide Detector(s),Smoke Detector(s) |
| Construction Materials | Frame,HardiPlank Type,Blown-In Insulation,Stone Veneer |
| Year Built | 2026 |
| View | None |
| Levels | Two |
| Property Subtype | Single Family Residence |
| Tax Year | 2026 |
| Waterfront Features | None |
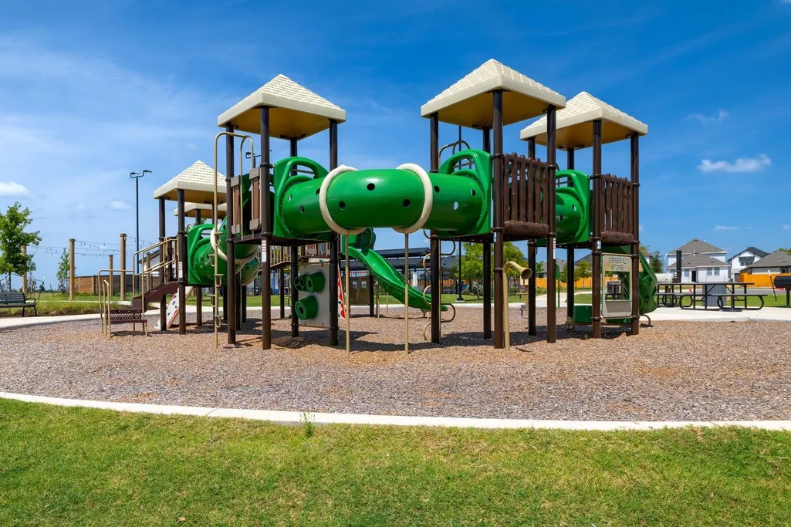
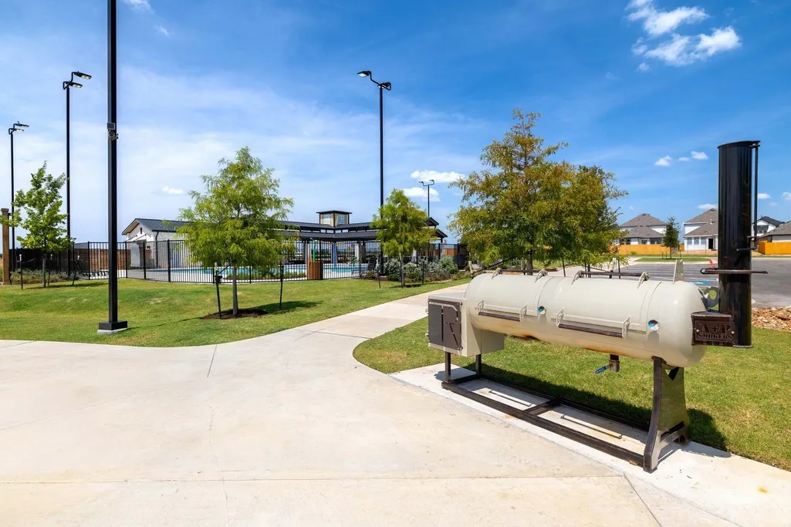
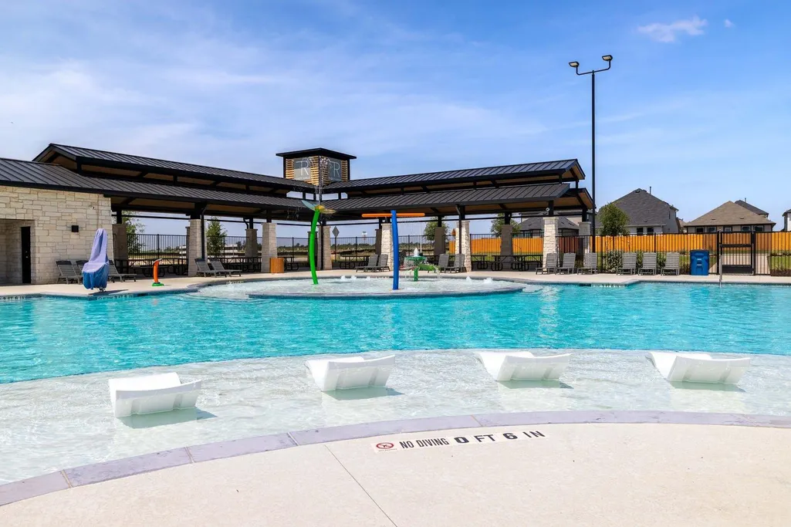
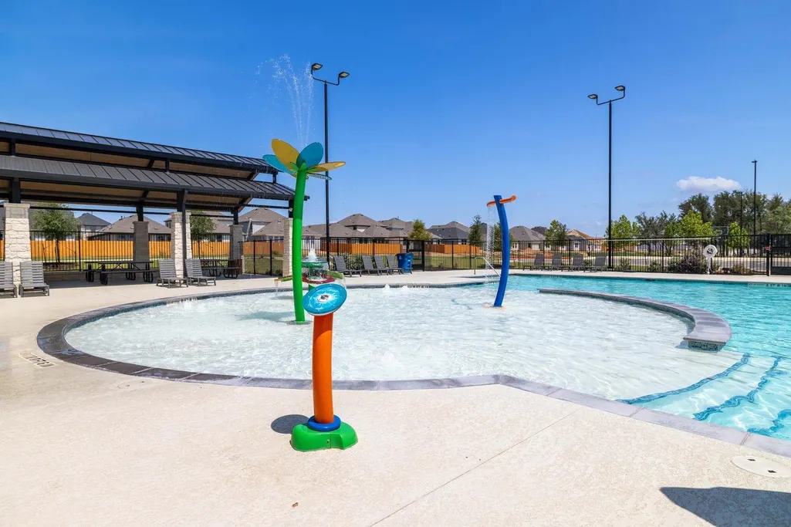
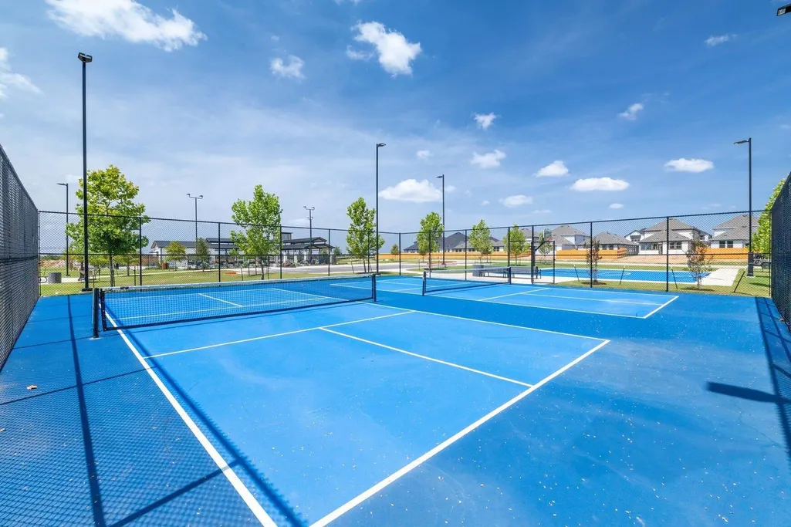
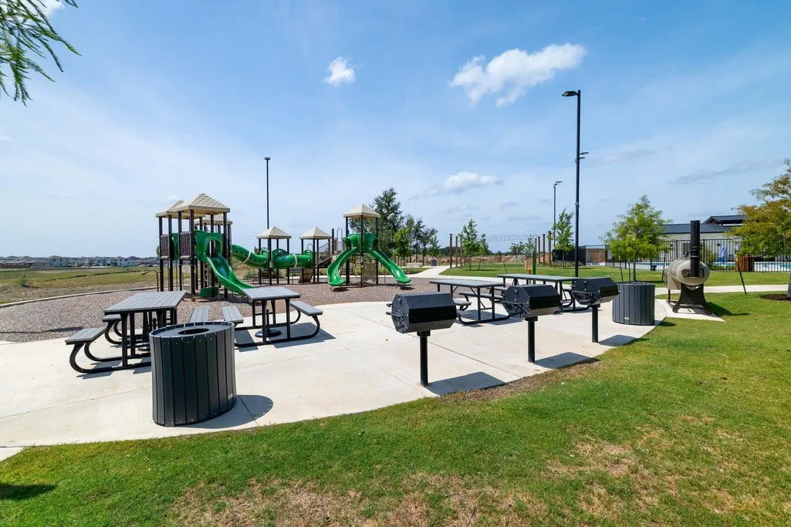
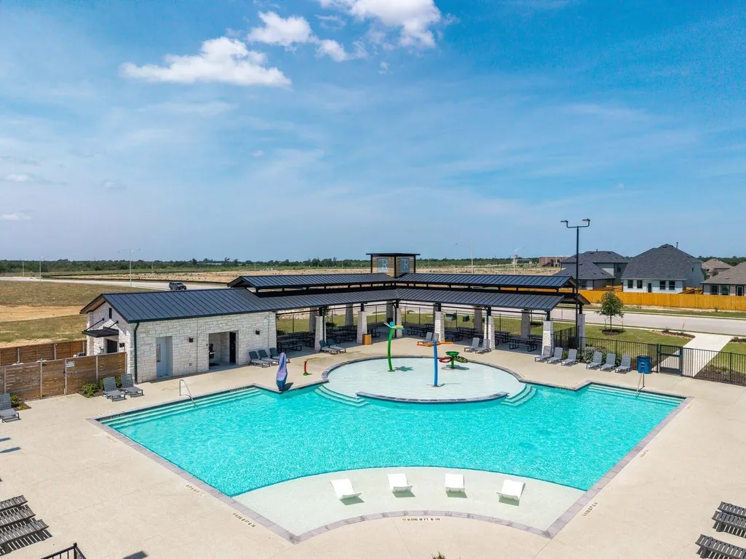
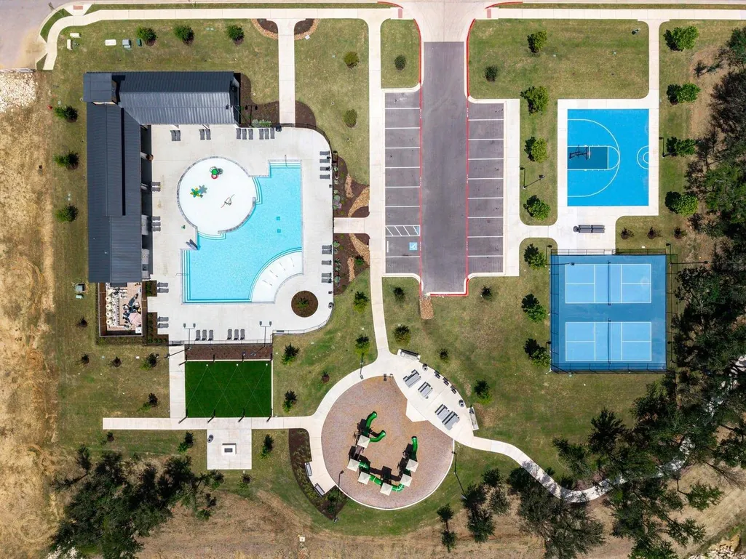
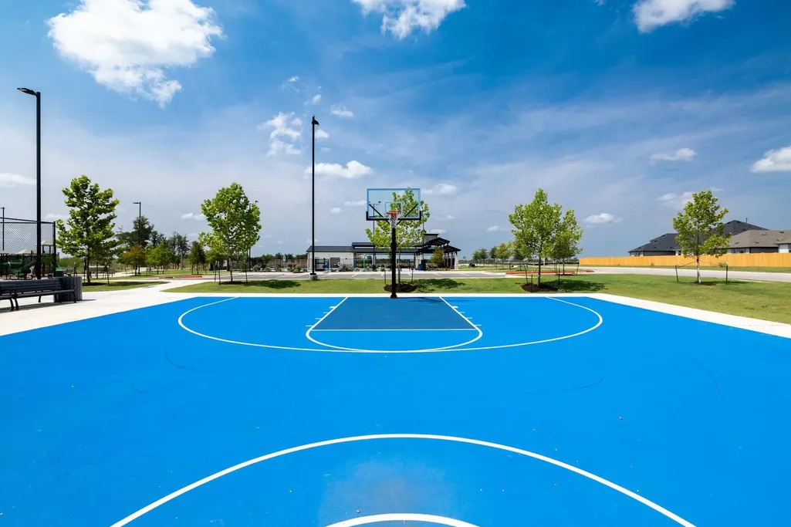
| Community Features | Cluster Mailbox,Common Grounds,Courtyard,Curbs,High Speed Internet,Park,Picnic Area,Planned Social Activities,Playground,Sidewalks,Sport Court(s)/Facility,Street Lights,Tennis Court(s),Underground Ut |
| Accessibility | None |
| Assoc Fee Paid Per | Annually |
| County | Bastrop |
| New Construction | No |
| Property Type | Residential |
| HOA | Yes |
| Energy Efficient | None |
| Subdivision Name | Trinity Ranch |
| Facing Direction | Southeast |
| Green Sustainability | None |
| Other Structures | None |
| Full Baths | 3 |
| Status | Active |
| Directions | East on 290. Right on Swenson Blvd. Left on Tolo Drive. Model Home 210 Tolo Dr. |
| High School | Elgin |
| City | Elgin |
| Disclosures | See Remarks,Exclusions,MUD,Other Disclosures,Seller Disclosure |
| Association Name | Neighborhood Management |
| MLS Area | EL |
| Lot Size Square Feet | 4791.6 |
| Elementary School | Elgin |
| Middle/Junior High School | Elgin |
| Property Condition | Under Construction |
| Additional Parcels Y/N | No |
| Builder Name | Century Communities |
| Standard Status | Active |
| Year Built Source | Builder |
Interior Features
| Interior Amenities | Kitchen Island,Low Flow Plumbing Fixtures,Open Floorplan,Pantry |
|---|---|
| Flooring | Carpet,Vinyl |
| Window Features | Double Pane Windows,Screens,Vinyl Windows |
| Total Bedrooms | 4 |
| Main Level Bedrooms | 1 |
| LivingAreaSource | Builder |
| Total Baths | 3 |
Exterior Features
| Exterior Amenities | Lighting,Private Yard |
|---|---|
| Fencing | Back Yard,Gate,Privacy,Wood |
| Parking Features | Attached,Driveway,Garage,Garage Faces Front,Lighted,Private |
| Lot Features | Back Yard,Curbs,Front Yard,Interior Lot,Level,Public Maintained Road |
| Water Source | Public |
| Total Parking | 2 |
| Foundation Details | Slab |
| Lot Size Acres | 0.11 |
| Waterfront Y/N | No |
| Covered Spaces | 2 |
| Horse Y/N | No |
| Horse Amenities | None |
Amenities
- Foreclosure
- Views
- Short Sale
- New Construction
- Adult 55+
- Lease To Own
- No HOA Fees
- Furnished
- Primary On Main
- Air Conditioning
- Seller Finance
- Green
- Fixer Upper
- Horse
- Golf
- Fireplace
- Deck
- Garage
- Basement
- Pool
Property vs Single Family Average in 78621
Price
Year Built
Visits
 The information being provided by Houston Association of REALTORS, Inc. is for the consumer's personal, non-commercial use and may not be used for any purpose other than to identify prospective properties consumers may be interested in purchasing. Any information relating to real estate for sale referenced on this web site comes from the Internet Data Exchange (IDX) program of the Houston Association of REALTORS, Inc. This web site may reference real estate listing(s) held by a brokerage firm other
 Austin Board of REALTORS® Copyright ©2026 All rights reserved.
 Central Texas MLS | Four Rivers Association of REALTORS® All information deemed reliable but not guaranteed. All properties are subject to prior sale, change or withdrawal. Neither listing broker(s) or information provider(s) shall be responsible for any typographical errors, misinformation, misprints and shall be held totally harmless. Listing(s) information is provided for consumer's personal, non-commercial use and may not be used for any purpose other than to identify prospective properties
