
Water Views
Address
1111 Valley Commons Drive, Huffman, TX
Price
$ 1,200,000
Property Attributes
- MLS#22986799
- TypeSingle Family
- Listing Status Active
- CountyHarris
- CityHuffman
- Area32 Huffman Area
- NeighborhoodCommons Lake Houston Sec 01
- Zip77336
- Style
- Year Built2002
- Taxes$ 12199
- Price$ 1,200,000
- Bedrooms6
- Full Bathrooms3
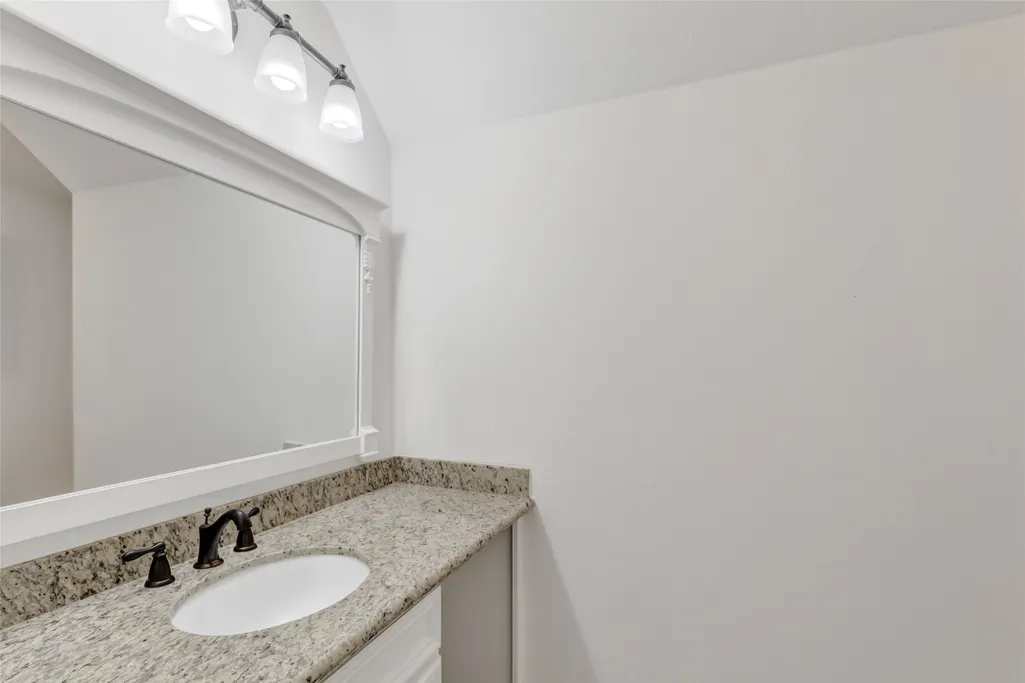
- Half Bathrooms1
- Sqr Footage4125
- Lot Size5.29 Acres
Data Source:
Houston Association of REALTORS® (HAR)
Property Description
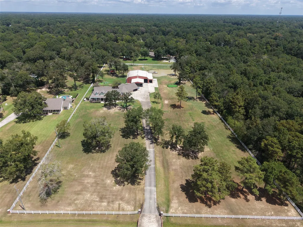
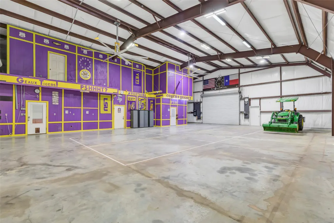
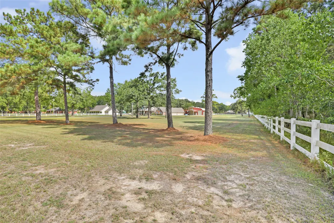
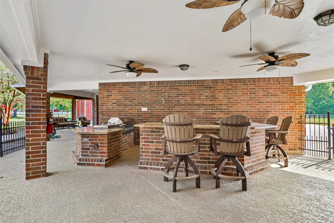
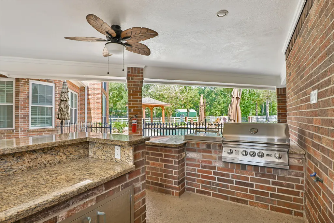
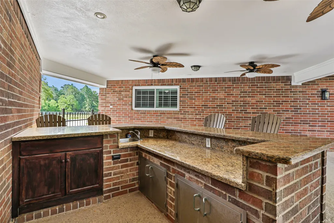
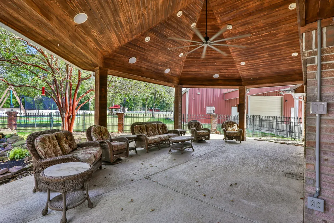
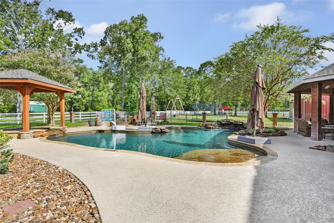
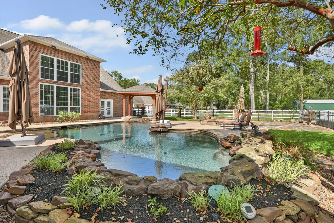
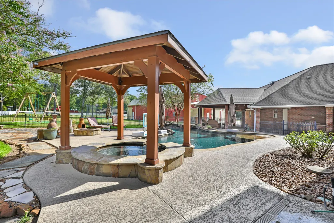
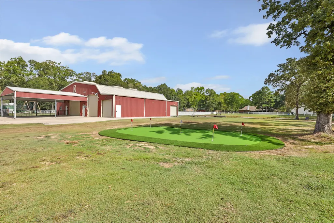
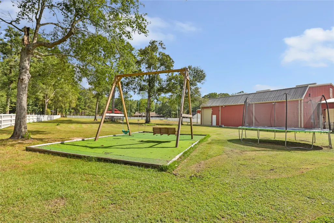
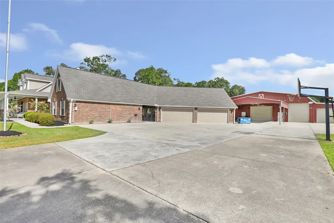
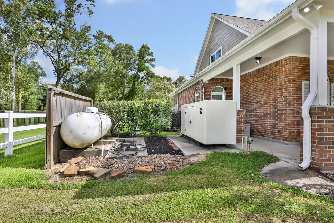
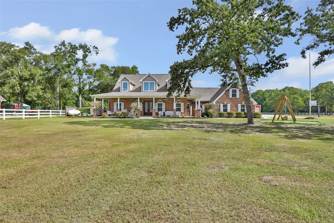
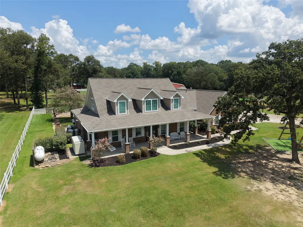
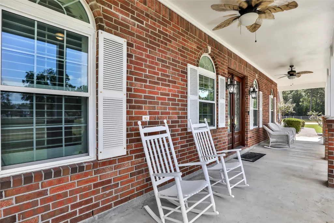
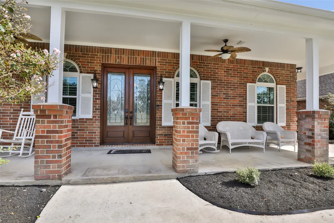
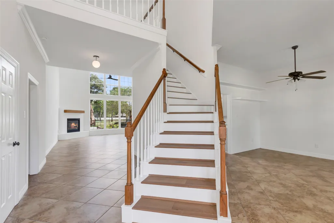
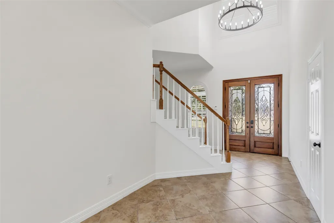
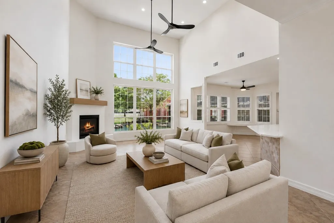
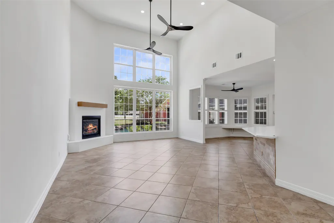
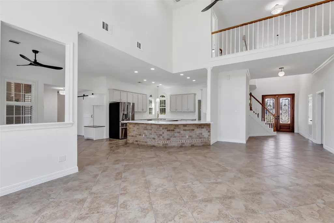
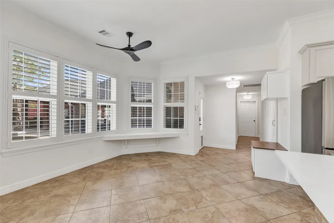
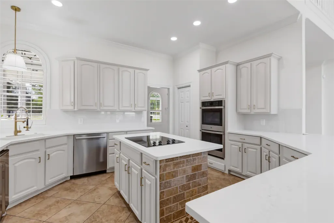
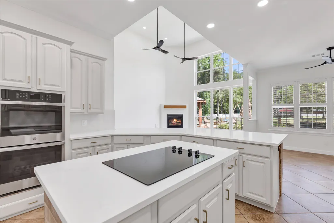
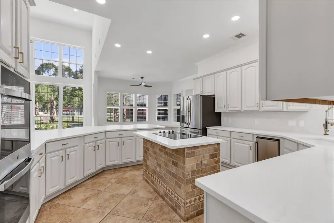
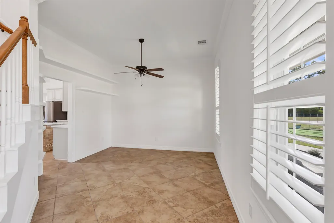
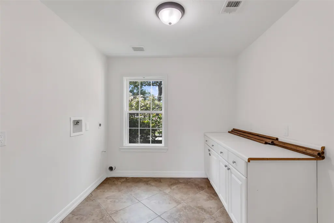
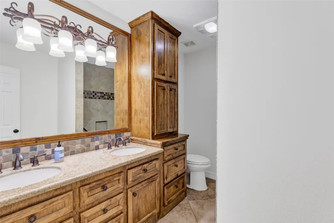
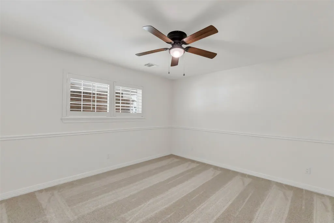
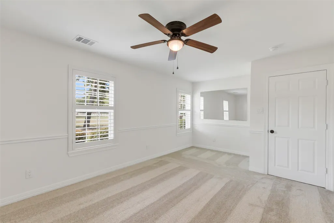
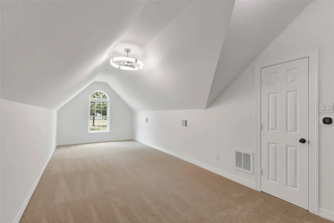
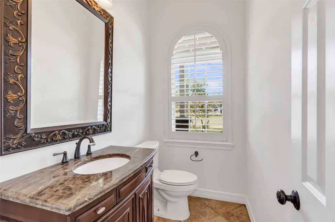
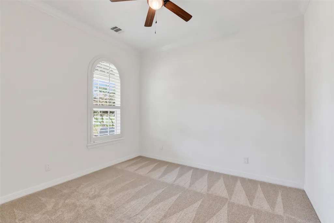
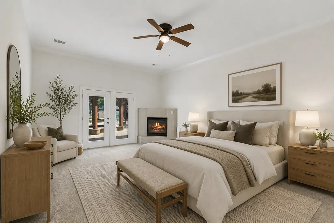
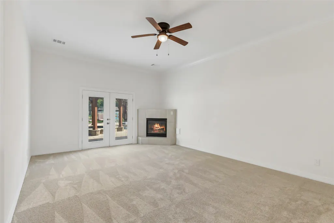
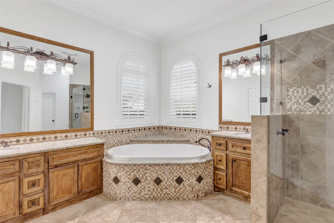
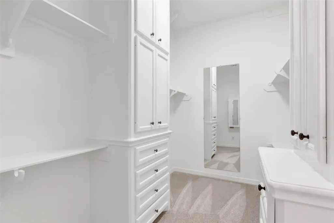
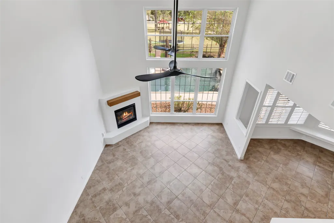
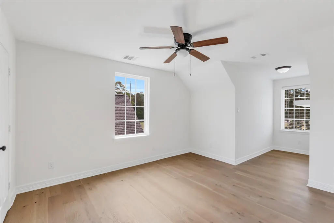
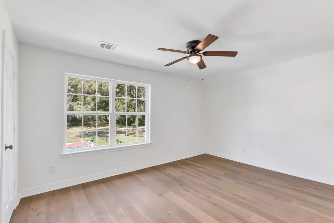
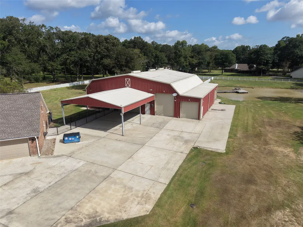
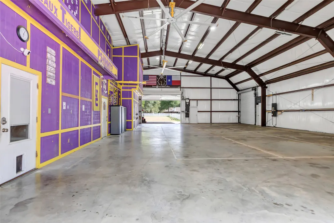
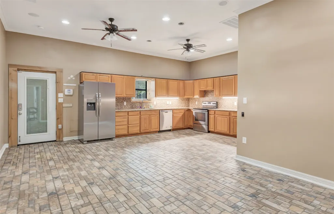
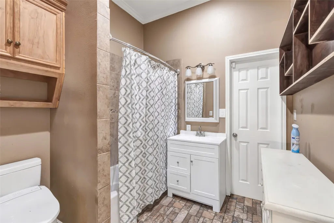
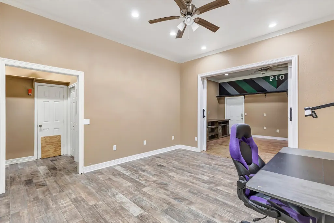
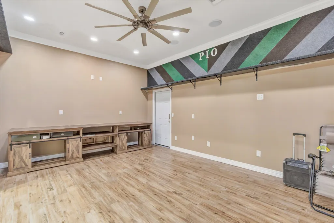
Don't miss this opportunity in The Commons. Situated on 5.29 acres, this 5/6 bed 3.5 bath upgraded country-style home features a wraparound porch, 4-car detached garage, enhanced pool & spa with outdoor kitchen, and an impressive engineered gambrel-style barn with nearly 10,000 sq. ft. under one roof. Shop features 3 rooms, full bath and kitchen. Endless ways to use this space and great for guests or multigenerational living. Recent improvements include a new roof (2025), 80 kW Cummins generator (2022), new interior and exterior paint (2026), remodeled kitchen with quartz counters (2026), brand new carpet in every bedroom (2026), new LED lighting and fixtures, and for more fun a new turf putting green (2026) Bring the kids, horses, golf clubs and fishing poles and enjoy your own at-home paradise! Conveniently located with quick access to FM 2100 and approximately 5 miles from Grand Parkway 99
| Elementary School | Middle School | High School |
|---|---|---|
| HUFFMAN ELEMENTARY SCHOOL (HUFFMAN) Elementary School | HUFFMAN MIDDLE SCHOOL Middle School | HARGRAVE HIGH SCHOOL High School |
| Price History | |
|---|---|
| 8/23/2026 | Listed $1,200,000 |
General Features
| Country | US |
|---|---|
| Sewer | Public Sewer,Septic Tank |
| Heating | Central,Gas |
| Cooling | Central Air,Electric,Attic Fan |
| Roof | Composition |
| Appliances | Dishwasher,Disposal,Ice Maker,Cooktop,ENERGY STAR Qualified Appliances |
| HOA Fee | 1100 |
| Garage Spaces | 4 |
| Association Fee Includes | Common Areas |
| Patio/Porch Features | Deck,Patio |
| Architectural Style | Barndominium,Ranch,Traditional |
| Pool Features | Gunite,Heated,In Ground,Pool/Spa Combo,Association |
| Security Features | Smoke Detector(s) |
| Construction Materials | Brick,Cement Siding |
| Year Built | 2002 |
| View | Water |
| Stories Count | 2 |
| Levels | Two |
| Property Subtype | Detached |
| Tax Year | 2025 |
| Waterfront Features | Pond |
| Additional Parcels Description | 118-236-003-0007 |
| Assoc Fee Paid Per | Annually |
| County | Harris |
| New Construction | false |
| Property Type | Residential |
| Association Amenities | Beach Rights,Beach Access,Boat Ramp,Horse Trail(s),Pool,Trail(s),Guard |
| HOA | true |
| Attached Garage | true |
| Energy Efficient | Appliances,HVAC,Insulation,Thermostat,Windows |
| Subdivision Name | Commons Lake Houston Sec 01 |
| Garage Y/N | true |
| Green Indoor Air Quality | Ventilation |
| Other Structures | Barn(s),Garage Apartment,Stable(s) |
| Total Rooms | 14 |
| Full Baths | 3 |
| Status | Active |
| Directions | From FM 1960 E, head north on FM 2100 toward Huffman. Turn left on huffman Cleveland rd, continue on then turn left onto Valley Commons Drive. Continue to 1111 Valley Commons Drive. Property will be on your right |
| ModificationTimestamp | 2026-09-14T15:33:03.333-00:00 |
| High School | HARGRAVE HIGH SCHOOL |
| City | Huffman |
| Disclosures | Municipal Utility District Disclosure,Seller Disclosure |
| Association Name | Crest |
| High School District | 28 - Huffman |
| MLS Area | 32 |
| Lot Size Units | Square Feet |
| Carport Y/N | true |
| Elementary School | HUFFMAN ELEMENTARY SCHOOL (HUFFMAN) |
| Tax Annual Amount | 12199 |
| Middle/Junior High School | HUFFMAN MIDDLE SCHOOL |
| MLS Area Minor | Huffman Area |
| Additional Parcels Y/N | true |
| Lease Considered Y/N | false |
| Standard Status | Active |
| Middle/Junior School District | 28 - Huffman |
| Elementary School District | 28 - Huffman |
| Year Built Source | Public Records |
| PostalCity | Huffman |
| Legal Description | LT 8 BLK 3 COMMONS OF LAKE HOUSTON SEC 1 |
Interior Features
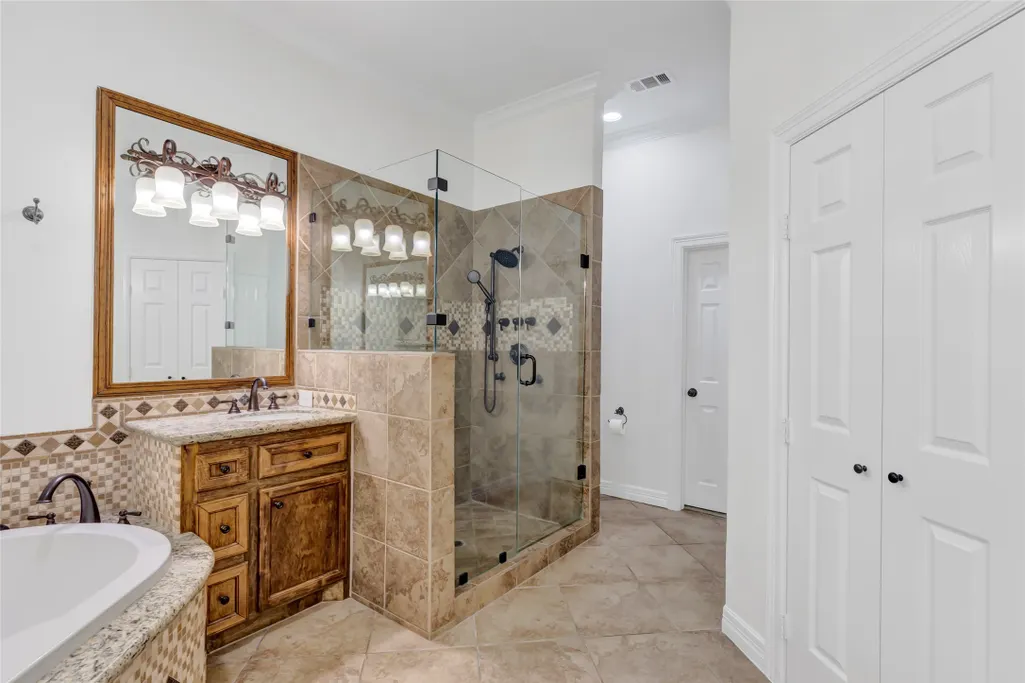
| Interior Amenities | Crown Molding,Double Vanity,Entrance Foyer,Full Bath on Main Level,High Ceilings,Hot Tub/Spa,Kitchen Island,Kitchen/Family Room Combo,Bath in Primary Bedroom,Main Level Primary,Pantry,Quartz Counters,Split Bedrooms,TwoBedroomsUp,Tub Shower,Walk-In Closet(s),Ceiling Fan(s),Loft,Programmable Thermostat |
|---|---|
| Flooring | Carpet,Tile |
| Total Fireplaces | 2 |
| Fireplace Features | Gas |
| Air Conditioning Y/N | true |
| Heating Y/N | true |
| Window Features | Low-Emissivity Windows |
| Fireplace Y/N | true |
| Half Baths | 1 |
| Total Bedrooms | 6 |
| Room Type | Breakfast Room/Nook,Dining Room,Family Room,Game Room,Guest Quarters,Loft,Living Room,Media Room,Office,Half Bath |
| LivingAreaSource | Appraiser |
| Total Baths | 4 |
Exterior Features
| Exterior Amenities | Deck,Fence,Sprinkler/Irrigation,Outdoor Kitchen,Patio |
|---|---|
| Fencing | Back Yard |
| Parking Features | Additional Parking,Attached,Detached Carport,Driveway,Garage,RV Access/Parking |
| Lot Features | Views,Wooded,Backs to Greenbelt/Park |
| Water Source | Public |
| Lot Size Area | 230459 |
| Foundation Details | Slab |
| Spa | true |
| Building Area Total | 4125 |
| Lot Size Acres | 5.29 |
| Lot Size Source | Appraiser |
| Private Pool | true |
Amenities
- Foreclosure
- Views
- Short Sale
- New Construction
- Adult 55+
- Lease To Own
- No HOA Fees
- Furnished
- Primary On Main
- Air Conditioning
- Seller Finance
- Green
- Fixer Upper
- Horse
- Golf
- Fireplace
- Deck
- Garage
- Basement
- Pool
Property vs Single Family Average in 77336
Price
Taxes
Year Built
 The information being provided by Houston Association of REALTORS, Inc. is for the consumer's personal, non-commercial use and may not be used for any purpose other than to identify prospective properties consumers may be interested in purchasing. Any information relating to real estate for sale referenced on this web site comes from the Internet Data Exchange (IDX) program of the Houston Association of REALTORS, Inc. This web site may reference real estate listing(s) held by a brokerage firm other
 Austin Board of REALTORS® Copyright ©2026 All rights reserved.
 Central Texas MLS | Four Rivers Association of REALTORS® All information deemed reliable but not guaranteed. All properties are subject to prior sale, change or withdrawal. Neither listing broker(s) or information provider(s) shall be responsible for any typographical errors, misinformation, misprints and shall be held totally harmless. Listing(s) information is provided for consumer's personal, non-commercial use and may not be used for any purpose other than to identify prospective properties
