
Price Reduction
Address
8638 Classic Oaks Ln, San Antonio, TX
Price
$ 719,300
Property Attributes
- MLS#48602133
- TypeSingle Family
- Listing Status Active
- CountyBexar
- CitySan Antonio
- Area83
- NeighborhoodSCENIC OAKS
- Zip78255
- Style
- Year Built1994
- Taxes$ 10516
- Price$ 719,300
- Bedrooms3
- Full Bathrooms2
- Half Bathrooms0
- Sqr Footage2547
- Lot Size1.102 Acres
Data Source:
Houston Association of REALTORS® (HAR)
Property Description
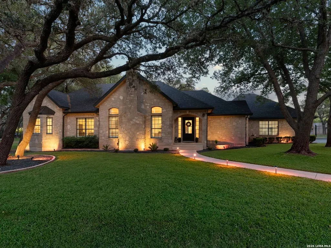
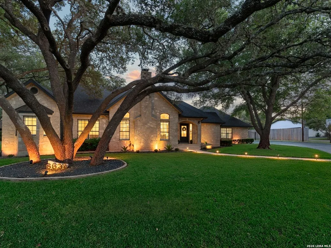
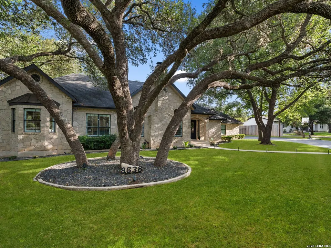
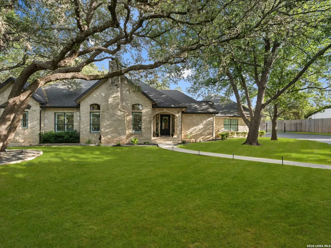
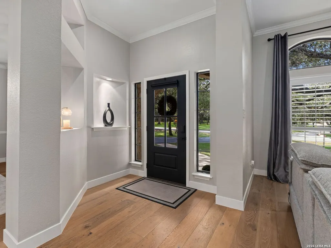
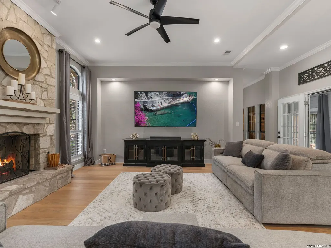
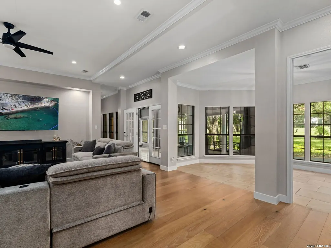
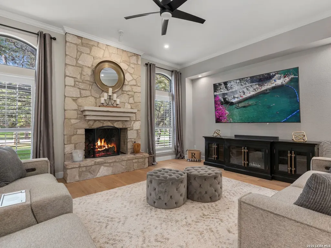
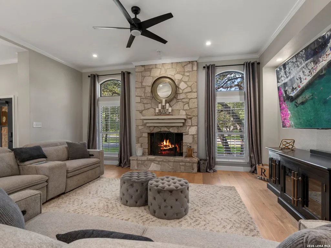
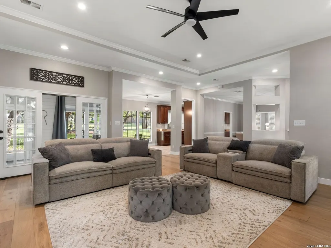
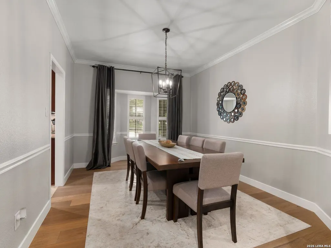
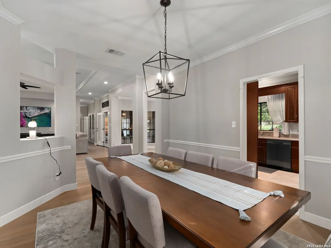
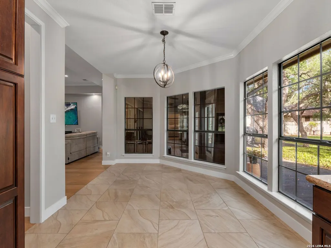
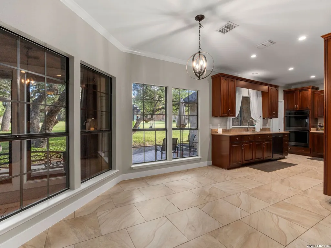
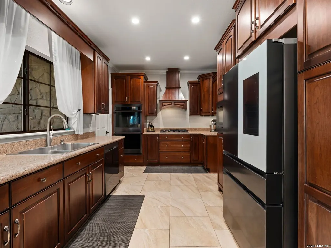
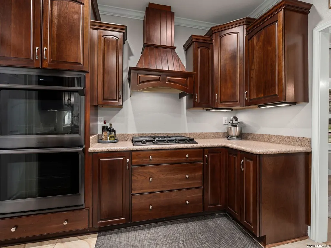
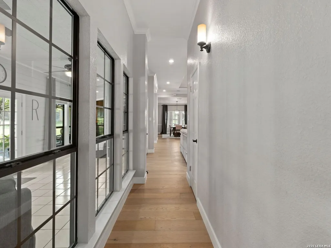
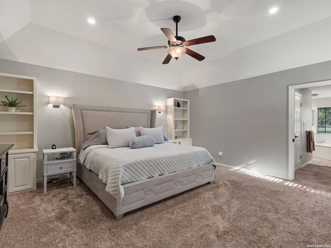
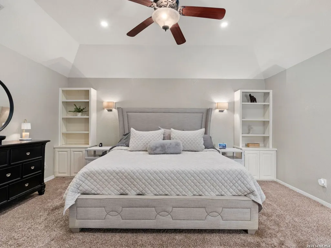
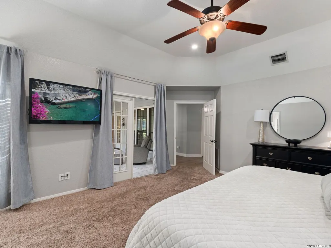
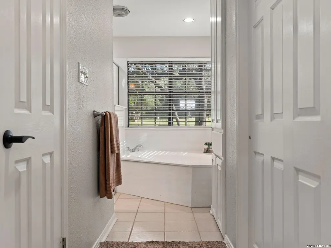
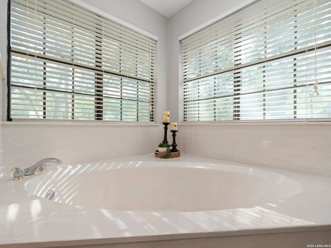
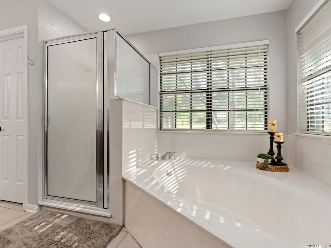
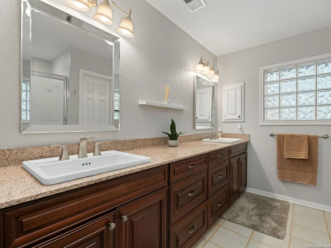
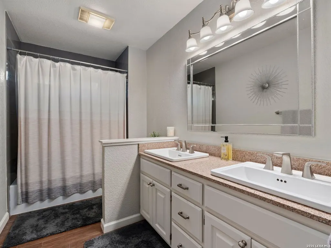
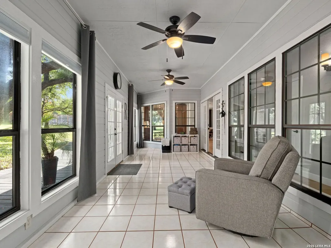
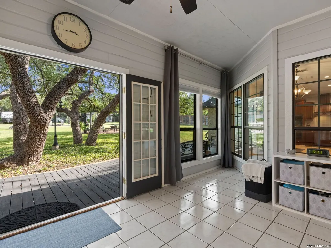
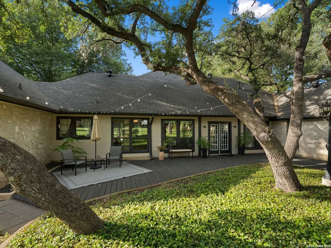
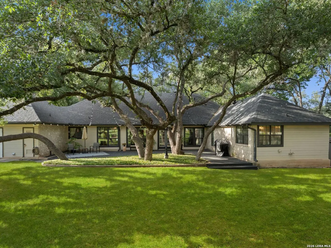
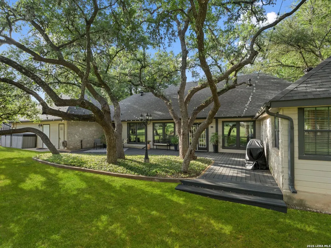
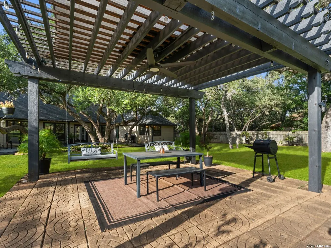
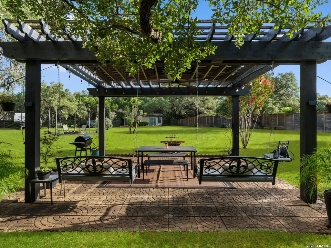
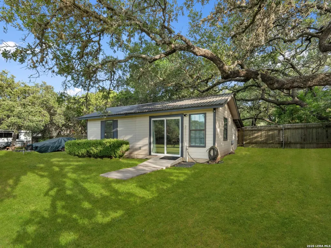
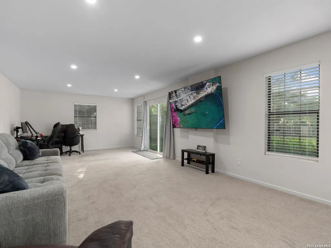
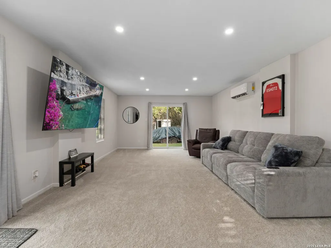
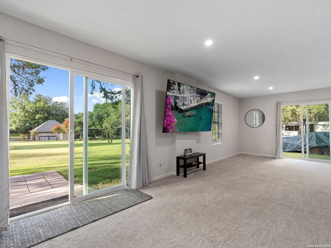
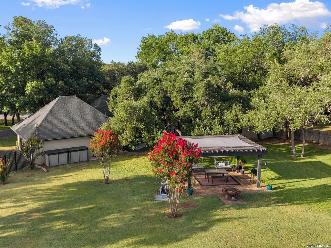
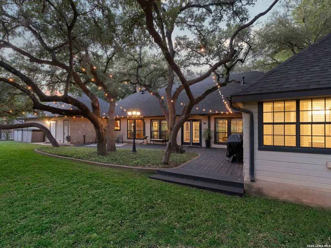
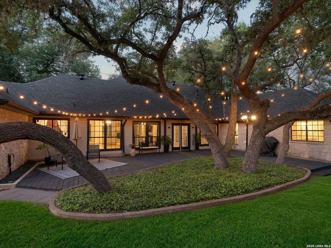
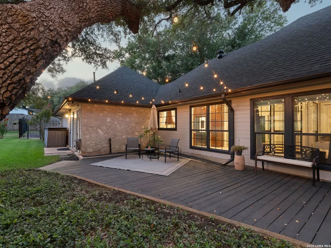
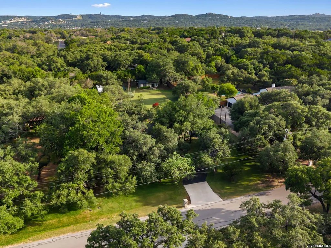
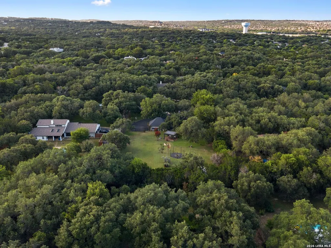
Welcome to this stunning, masterfully remodeled one-story rock home nestled on an extraordinary 1.10-acre, tree-studded lot in the highly sought-after guarded community of Scenic Oaks. Offering 3 bedrooms, 2 bathrooms, 2,506 square feet of beautifully updated living space, plus an incredible 450-square-foot detached climate-controlled flex space, this one-of-a-kind property combines luxury, versatility, and an unbeatable location. From the moment you arrive, you'll be captivated by the exceptional curb appeal, majestic mature oak trees, oversized driveway, and generous garage space. Thoughtfully renovated throughout, the home features beautiful engineered hardwood floors, soaring ceilings, crown molding, plantation shutters, fresh designer paint, custom lighting, and an inviting wood-burning fireplace with a gas starter. Beyond the cosmetic updates, the home has also been enhanced with major system improvements, including a newly installed high-efficiency 5-ton Carrier two-stage HVAC.
| Elementary School | Middle School | High School |
|---|---|---|
| AUE ELEMENTARY SCHOOL Elementary School | RAWLINSON MIDDLE SCHOOL Middle School | CLARK HIGH SCHOOL (NORTHSIDE) High School |
| Price History | |
|---|---|
| 9/2/2026 | Listed $730,000 |
| 9/10/2026 | 1$719,300 |
General Features
| Country | US |
|---|---|
| Sewer | Septic Tank |
| Heating | Central,Gas |
| Cooling | Other,Zoned |
| Roof | Composition |
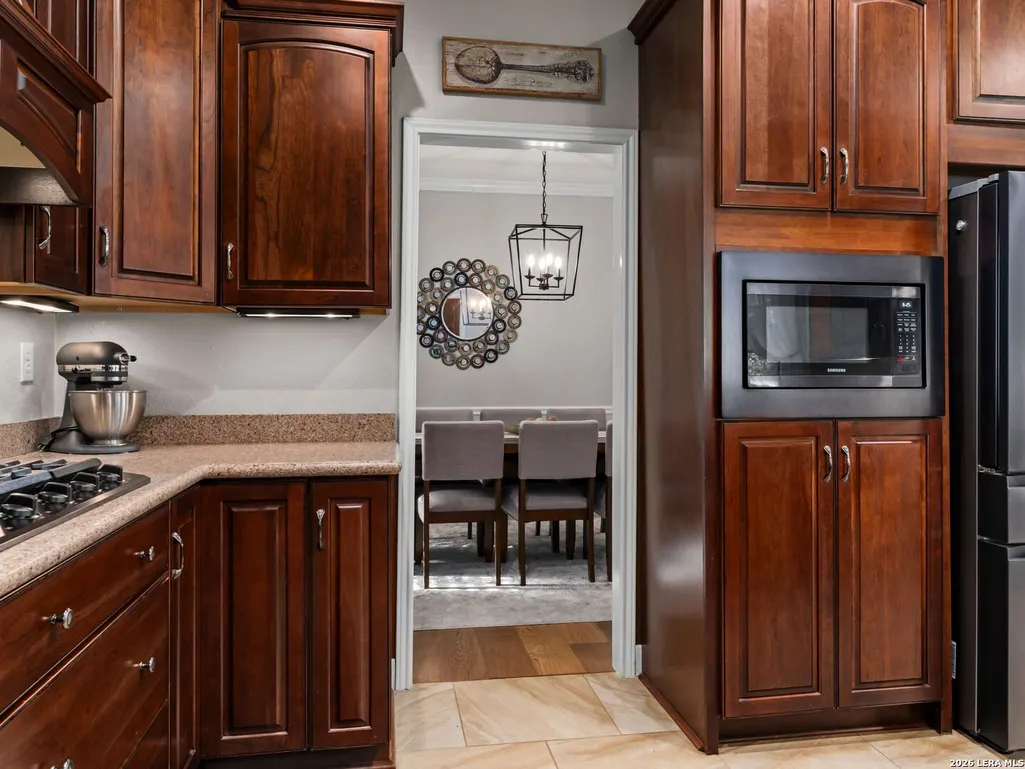
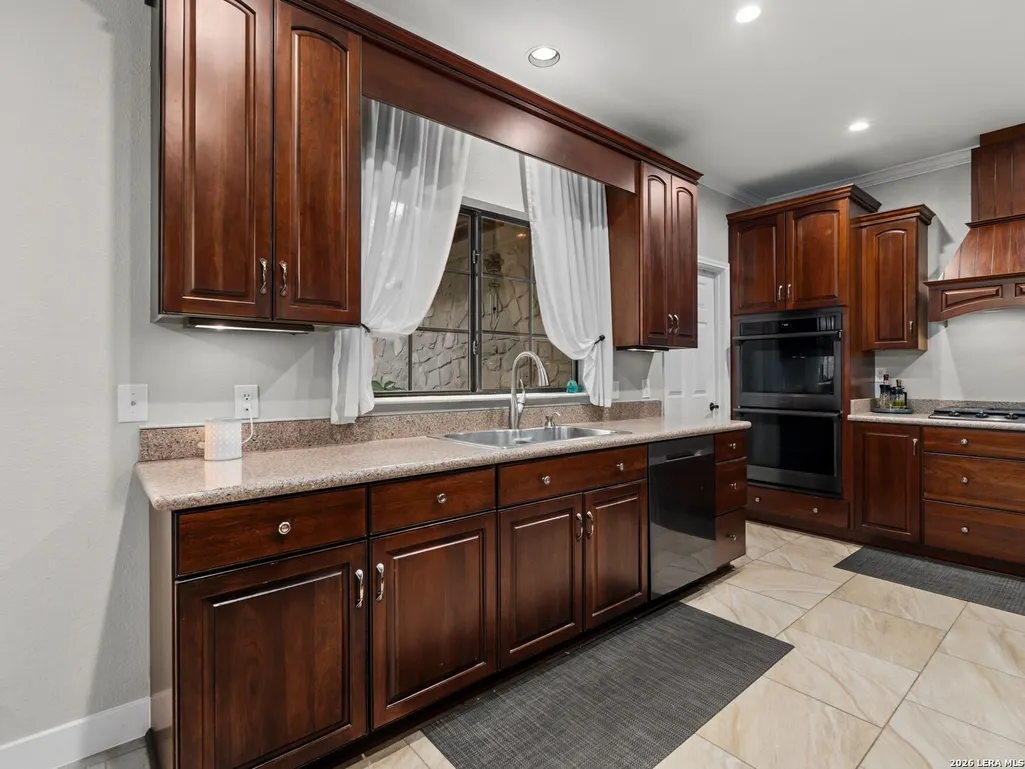
| Appliances | Double Oven,Dryer,Dishwasher,Gas Cooktop,Disposal,Microwave,Trash Compactor,Washer,ENERGY STAR Qualified Appliances,Refrigerator |
| HOA Fee | 75 |
| Garage Spaces | 2 |
| Association Fee Includes | Clubhouse,Common Areas |
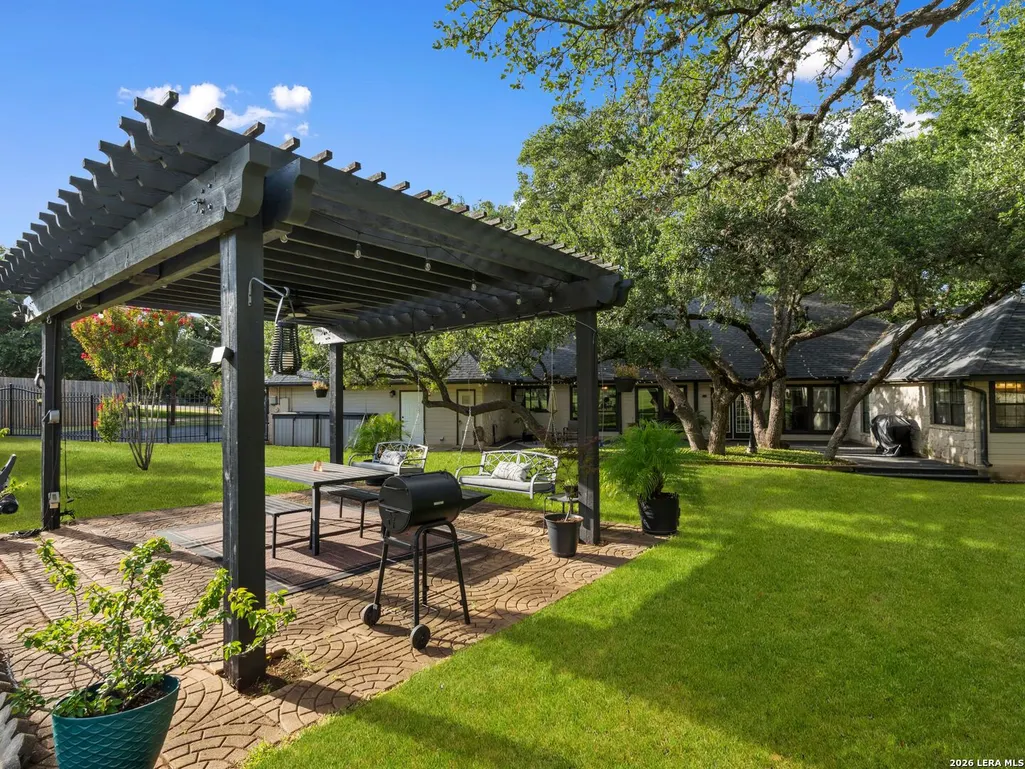
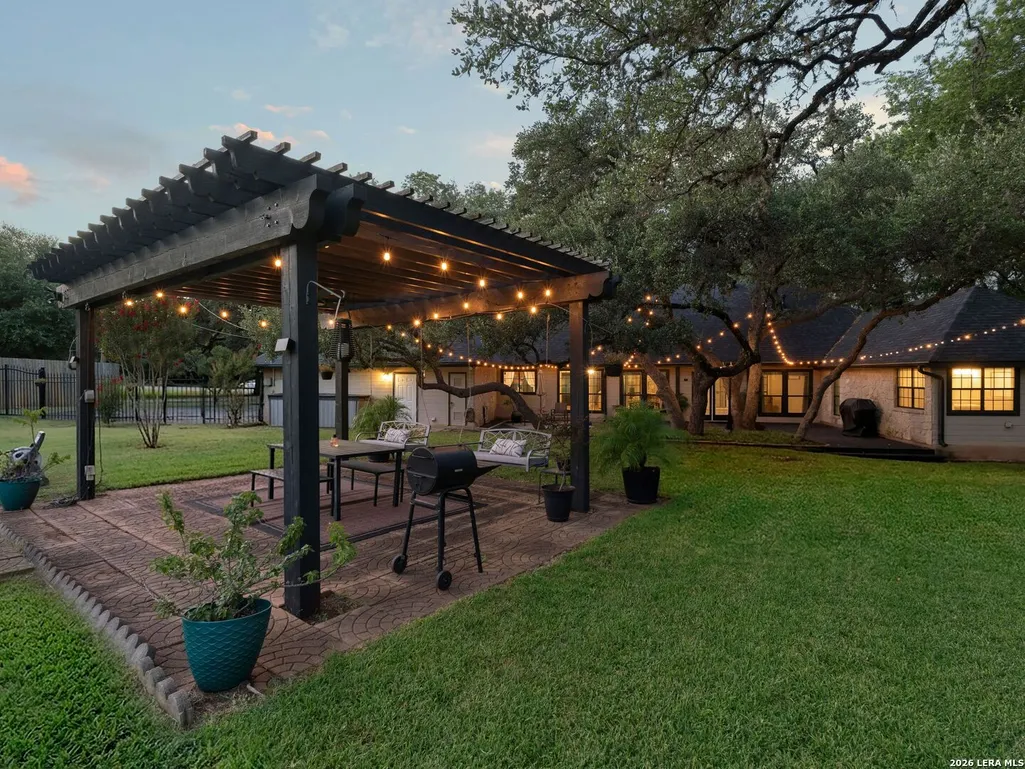
| Patio/Porch Features | Covered,Deck,Patio |
| Architectural Style | Contemporary/Modern |
| Security Features | Controlled Access,Smoke Detector(s) |
| Construction Materials | Other,Stone |
| Year Built | 1994 |
| Stories Count | 1 |
| Levels | One |
| Property Subtype | Detached |
| Tax Year | 2025 |
| Assoc Fee Paid Per | Monthly |
| County | Bexar |
| New Construction | false |
| Property Type | Residential |
| Association Amenities | Controlled Access,Meeting/Banquet/Party Room,Party Room,Security,Trash,Guard |
| HOA | true |
| Attached Garage | true |
| Energy Efficient | Appliances,HVAC,Insulation,Other,Thermostat |
| Subdivision Name | SCENIC OAKS |
| Garage Y/N | true |
| Other Structures | Garage Apartment,Shed(s),Workshop |
| Total Rooms | 8 |
| Full Baths | 2 |
| Status | Active |
| Directions | I10 West, Exit Old Fredericksburg Rd, take turnaround and the entrance to gate is on the right side |
| ModificationTimestamp | 2026-09-12T21:12:00.533-00:00 |
| High School | CLARK HIGH SCHOOL (NORTHSIDE) |
| City | San Antonio |
| Disclosures | Seller Disclosure |
| Association Name | SCENIC OAKS |
| High School District | 247 - Northside (Bexar) |
| MLS Area | 83 |
| Lot Size Units | Square Feet |
| Elementary School | AUE ELEMENTARY SCHOOL |
| Tax Annual Amount | 10516 |
| Middle/Junior High School | RAWLINSON MIDDLE SCHOOL |
| Lease Considered Y/N | false |
| Virtual Tour | https://vimeo.com/1210010175 |
| Builder Name | Unknown |
| Standard Status | Active |
| Middle/Junior School District | 247 - Northside (Bexar) |
| Elementary School District | 247 - Northside (Bexar) |
| Year Built Source | Public Records |
| PostalCity | San Antonio |
| Legal Description | Cb 4711A Blk 2 Lot 120 |
Interior Features
| Interior Amenities | All Bedrooms Down,Double Vanity,En Suite Bathroom,Main Level Primary,Separate Shower,Walk-In Closet(s),Ceiling Fan(s),Programmable Thermostat |
|---|---|
| Flooring | Carpet,Tile,Wood |
| Total Fireplaces | 1 |
| Fireplace Features | Gas Log,Wood Burning |
| Air Conditioning Y/N | true |
| Heating Y/N | true |
| Fireplace Y/N | true |
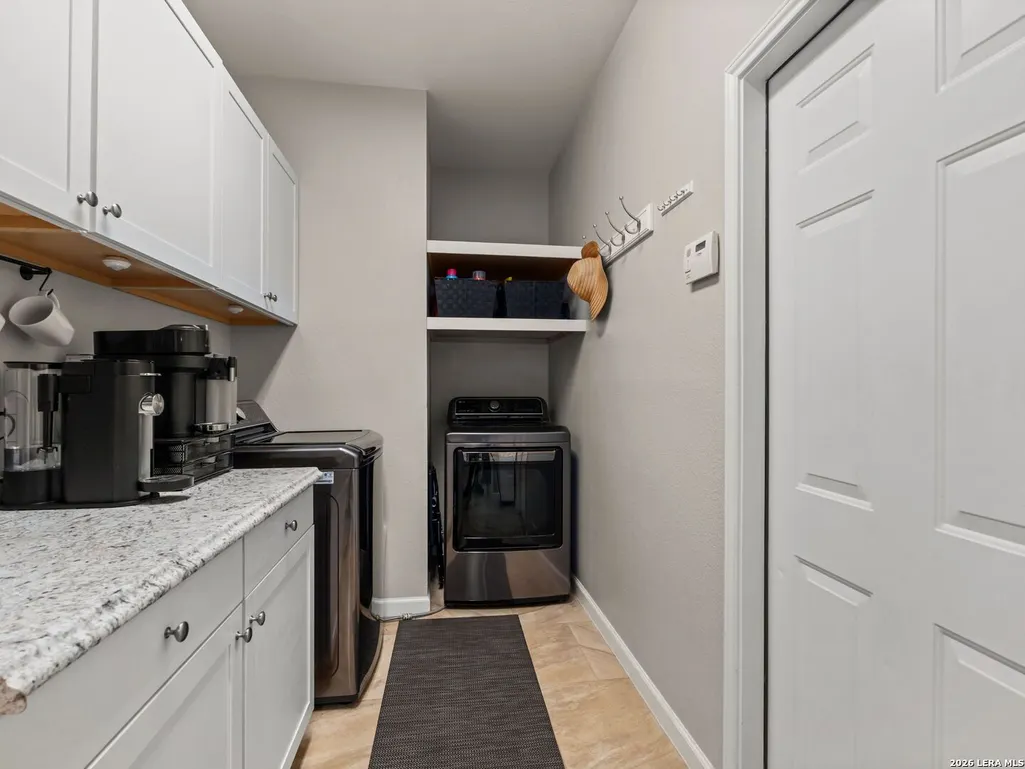
| Laundry Features | Washer Hookup |
| Total Bedrooms | 3 |
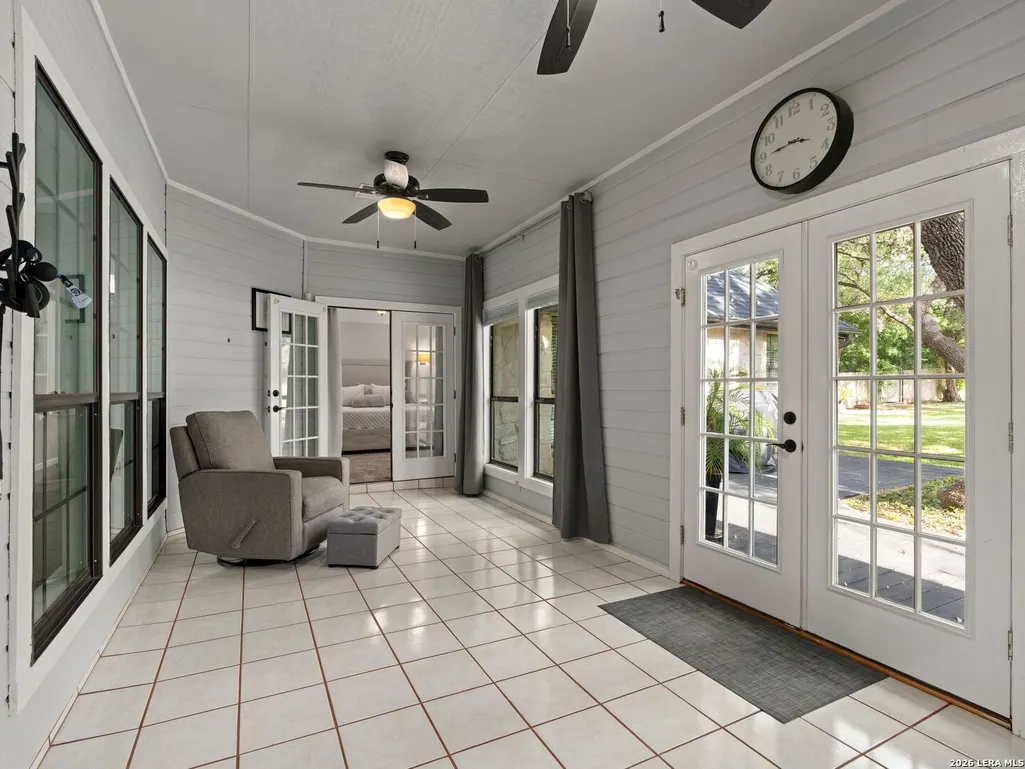
| Room Type | Breakfast Room/Nook,Dining Room,Family Room,Guest Quarters,Living Room,Office,Sunroom |
| LivingAreaSource | Appraiser |
| Total Baths | 2 |
Exterior Features
| Exterior Amenities | Covered Patio,Deck,Fully Fenced,Fence,Patio,Private Yard,Storage |
|---|---|
| Fencing | Back Yard |
| Parking Features | Additional Parking,Attached,Driveway,Garage,Garage Door Opener,Oversized,RV Access/Parking |
| Lot Features | Subdivision |
| Lot Size Area | 1 |
| Foundation Details | Slab |
| Building Area Total | 2547 |
| Lot Size Acres | 1.102 |
| Road Surface Type | Asphalt |
| Lot Size Source | Appraiser |
| Private Pool | false |
Amenities
- Foreclosure
- Views
- Short Sale
- New Construction
- Adult 55+
- Lease To Own
- No HOA Fees
- Furnished
- Primary On Main
- Air Conditioning
- Seller Finance
- Green
- Fixer Upper
- Horse
- Golf
- Fireplace
- Deck
- Garage
- Basement
- Pool
Property vs Single Family Average in 78255
Price
Taxes
Year Built
 The information being provided by Houston Association of REALTORS, Inc. is for the consumer's personal, non-commercial use and may not be used for any purpose other than to identify prospective properties consumers may be interested in purchasing. Any information relating to real estate for sale referenced on this web site comes from the Internet Data Exchange (IDX) program of the Houston Association of REALTORS, Inc. This web site may reference real estate listing(s) held by a brokerage firm other
 Austin Board of REALTORS® Copyright ©2026 All rights reserved.
 Central Texas MLS | Four Rivers Association of REALTORS® All information deemed reliable but not guaranteed. All properties are subject to prior sale, change or withdrawal. Neither listing broker(s) or information provider(s) shall be responsible for any typographical errors, misinformation, misprints and shall be held totally harmless. Listing(s) information is provided for consumer's personal, non-commercial use and may not be used for any purpose other than to identify prospective properties
