
Price Reduction
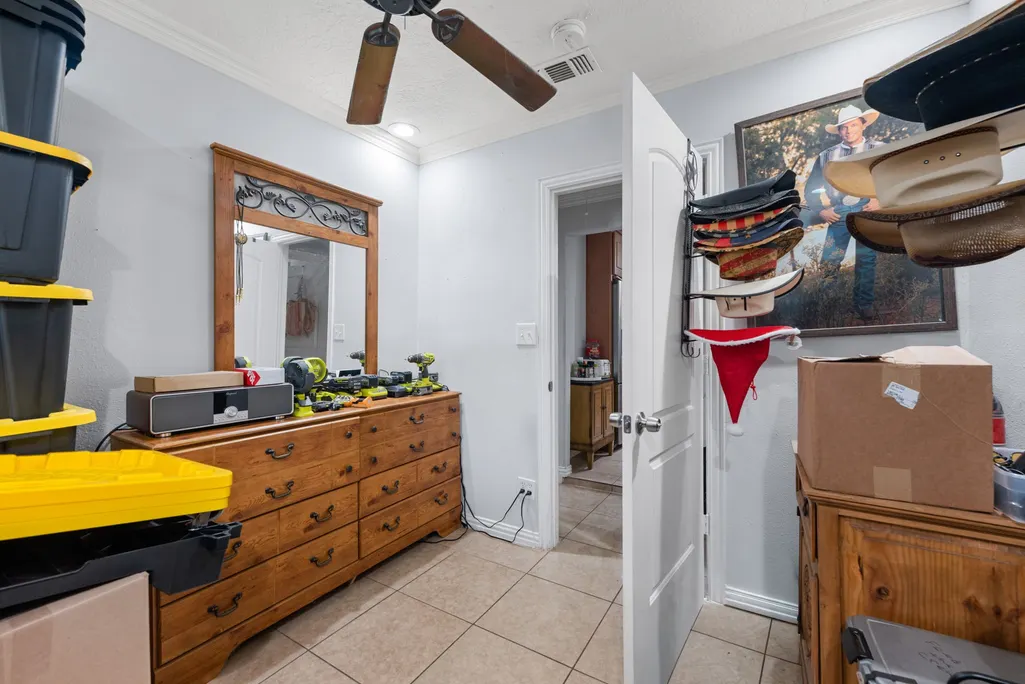
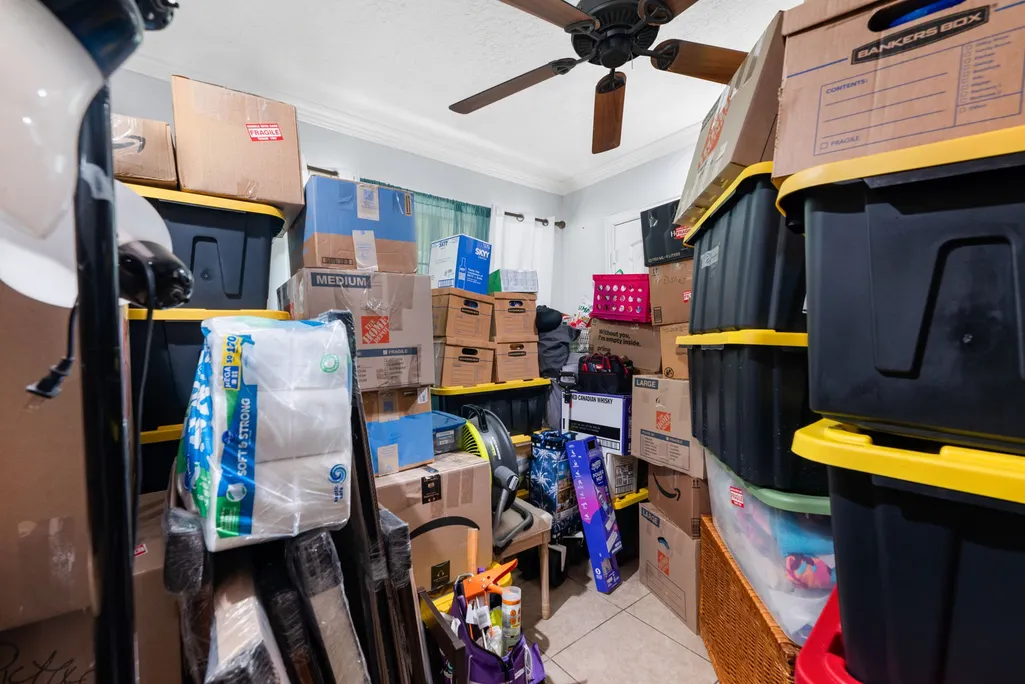
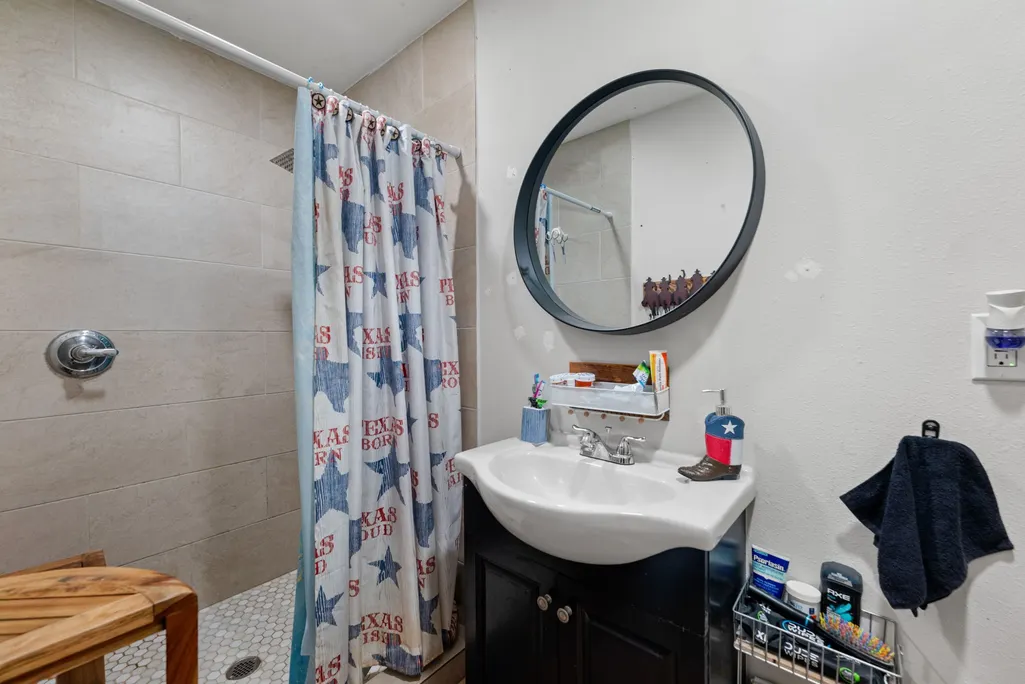
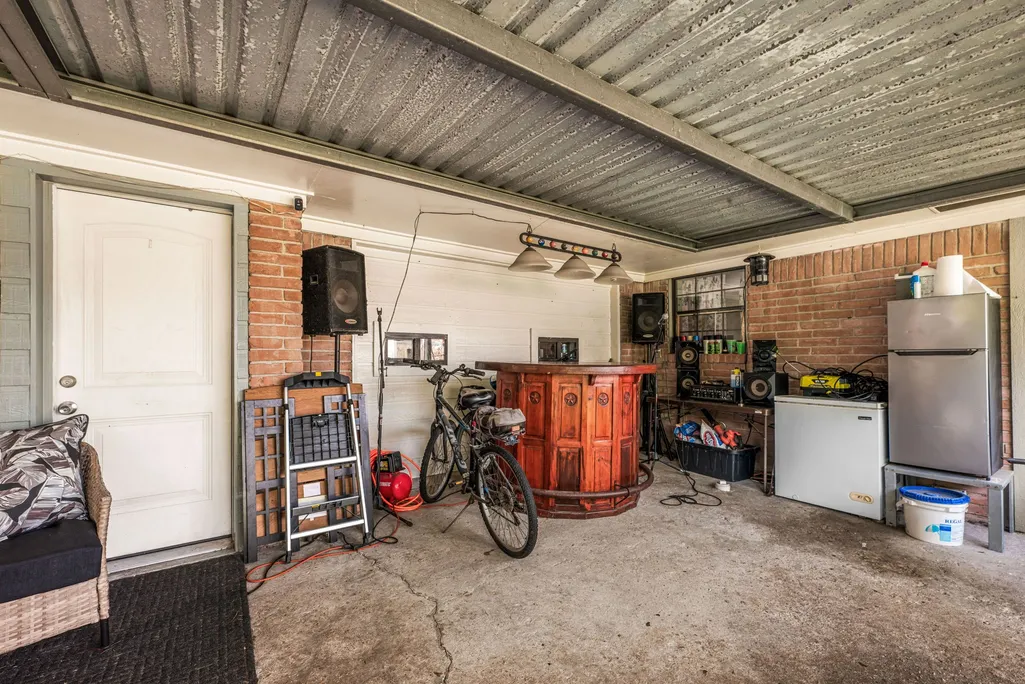
Address
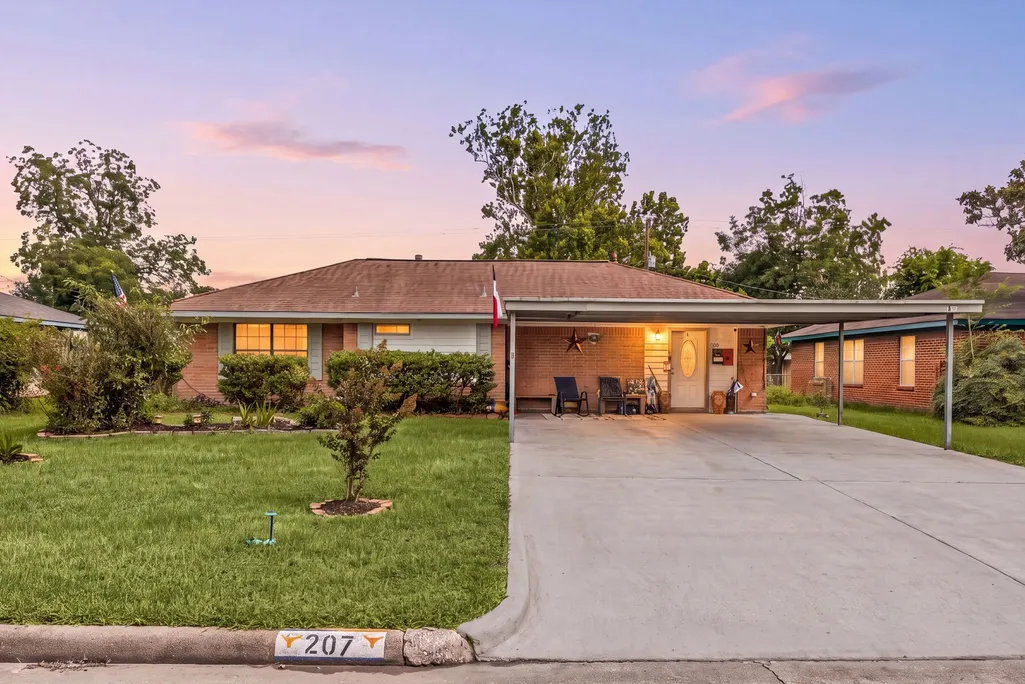
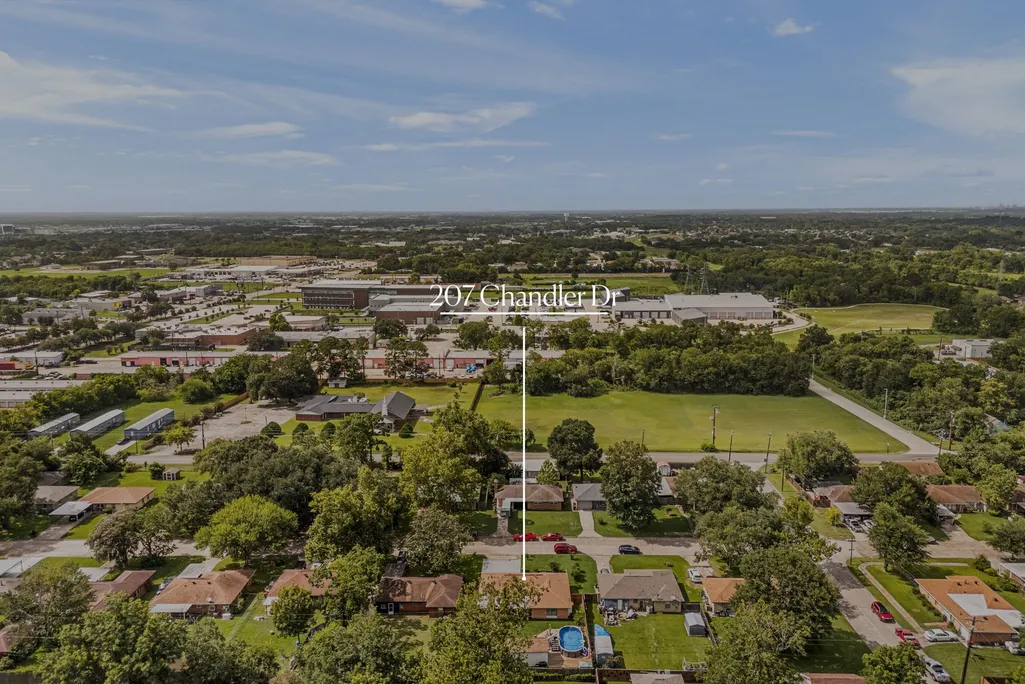
207 Chandler Drive, Baytown, TX
Price
$ 205,000
Property Attributes
- MLS#53326557
- TypeSingle Family
- Listing Status Pending
- CountyHarris
- CityBaytown
- Area2 Baytown/Harris County
- NeighborhoodFair Park
- Zip77521
- Style
- Year Built1955
- Taxes$ 5348
- Price$ 205,000
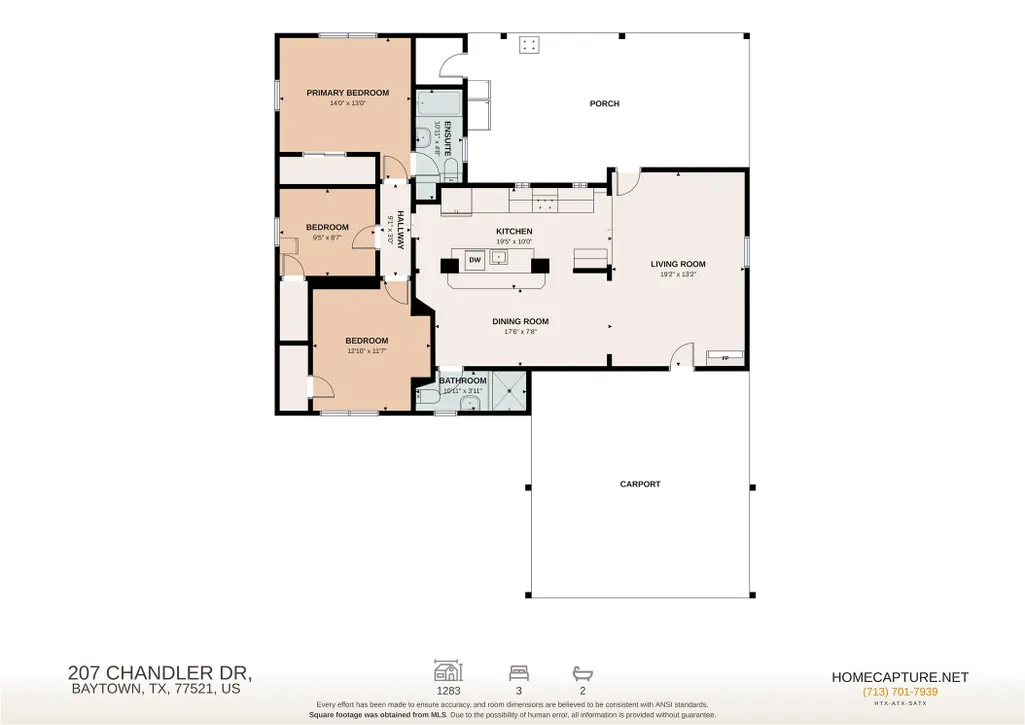
- Bedrooms3
- Full Bathrooms2
- Half Bathrooms0
- Sqr Footage1283
- Lot Size0.1865 Acres
Data Source:
Houston Association of REALTORS® (HAR)
Property Description
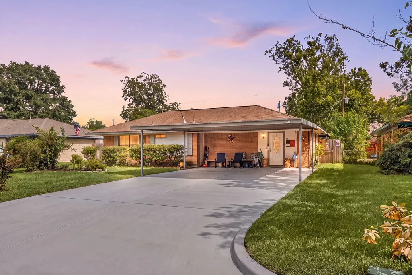
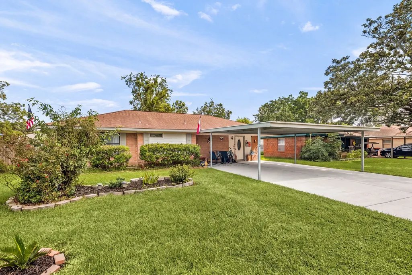
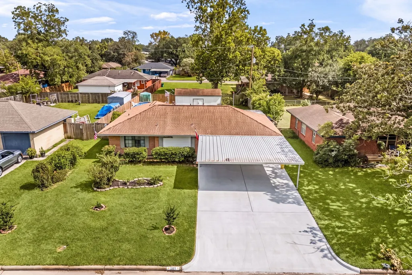
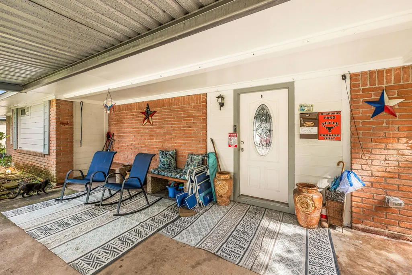
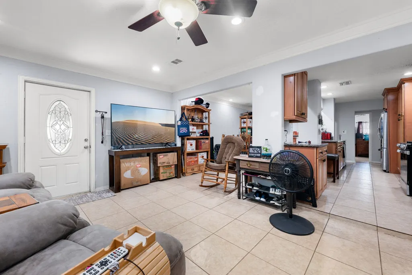
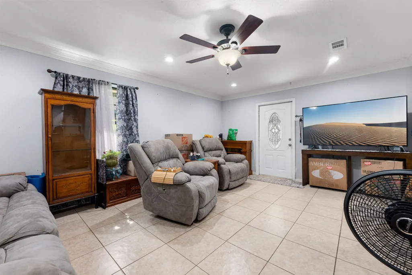
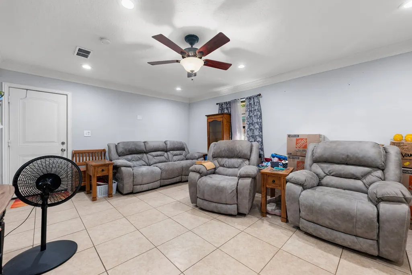
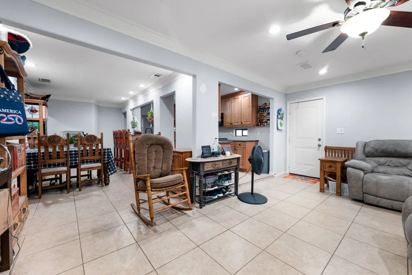
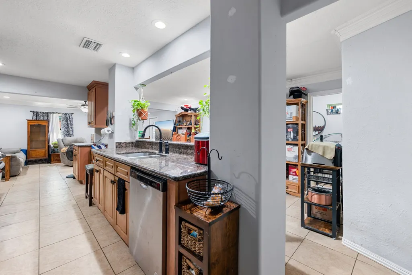
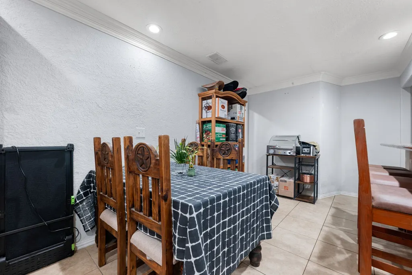
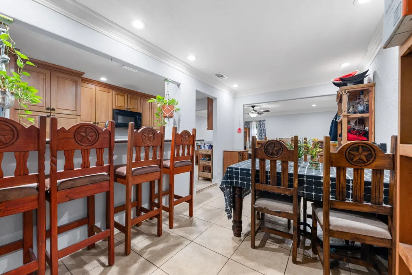
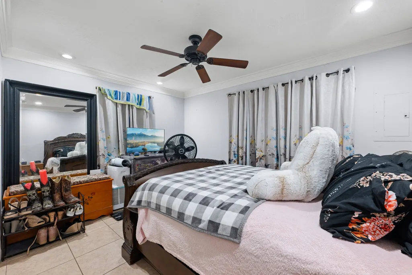
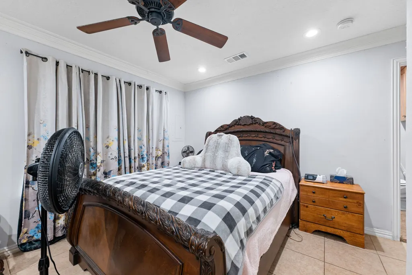
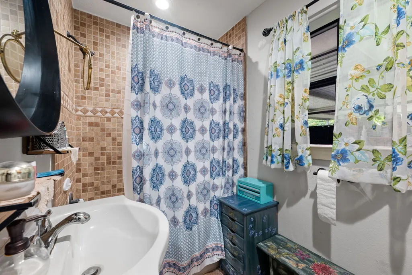
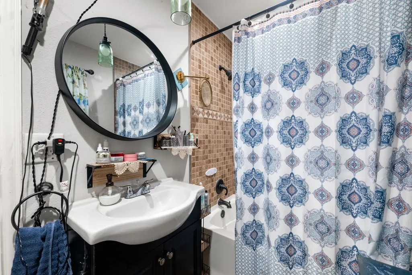
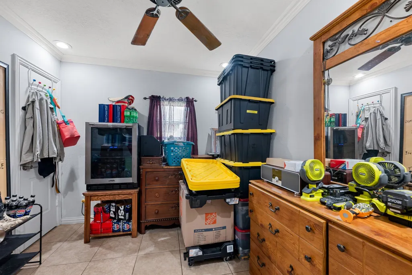
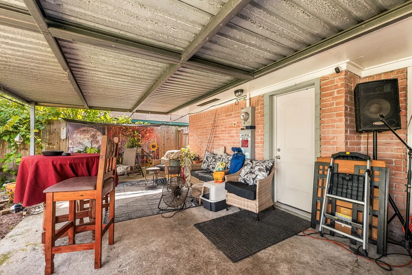
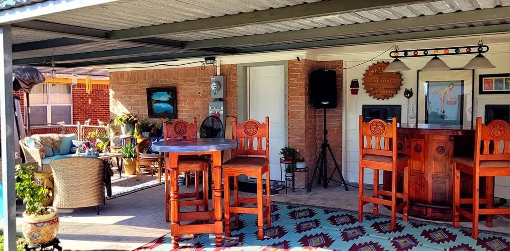
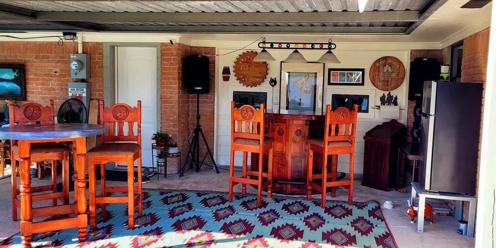
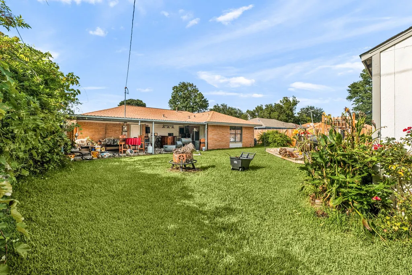
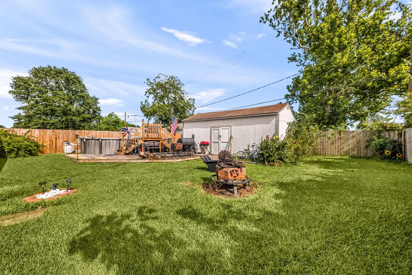
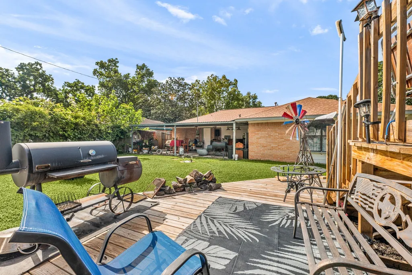
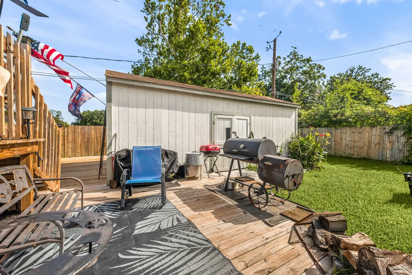
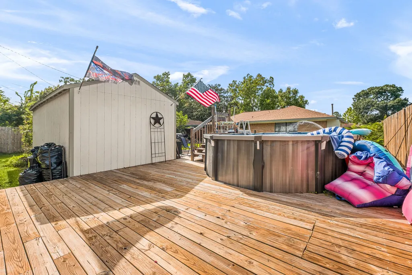
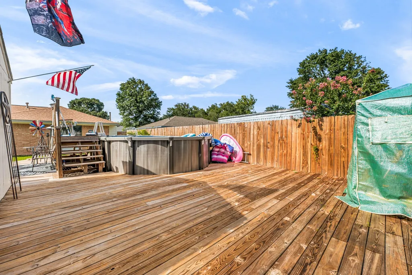
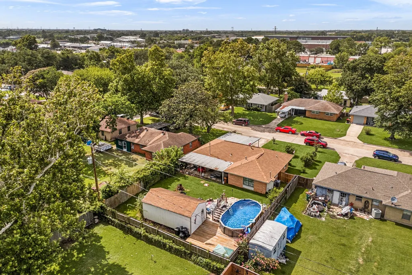
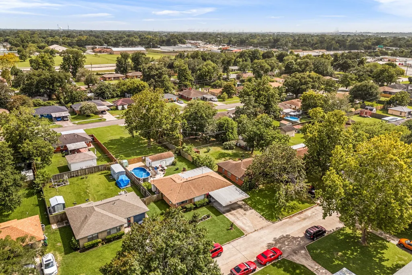
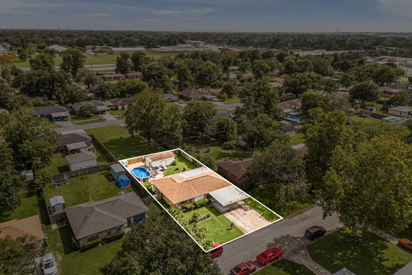
If you have been looking for a home in a great location with no HOA, a pool, and open concept living, you will want to check out this home. This 3 bedroom, 2 bath home has a ton of updates including, new pex plumbing, new fencing, new AC, roof is about 8 years old, a 24x12 shed, and a huge new deck around the pool. Schedule your tour today!
| Elementary School | Middle School | High School |
|---|---|---|
| JAMES BOWIE ELEMENTARY SCHOOL (GOOSE CREEK) Elementary School | CEDAR BAYOU J H Middle School | STERLING HIGH SCHOOL (GOOSE CREEK) High School |
| Price History | |
|---|---|
| 7/17/2026 | Listed $225,000 |
| 8/14/2026 | 3$218,000 |
| 8/20/2026 | 6$205,000 |
General Features
| Country | US |
|---|---|
| Sewer | Public Sewer |
| Heating | Central,Gas |
| Cooling | Central Air,Electric |
| Roof | Composition |
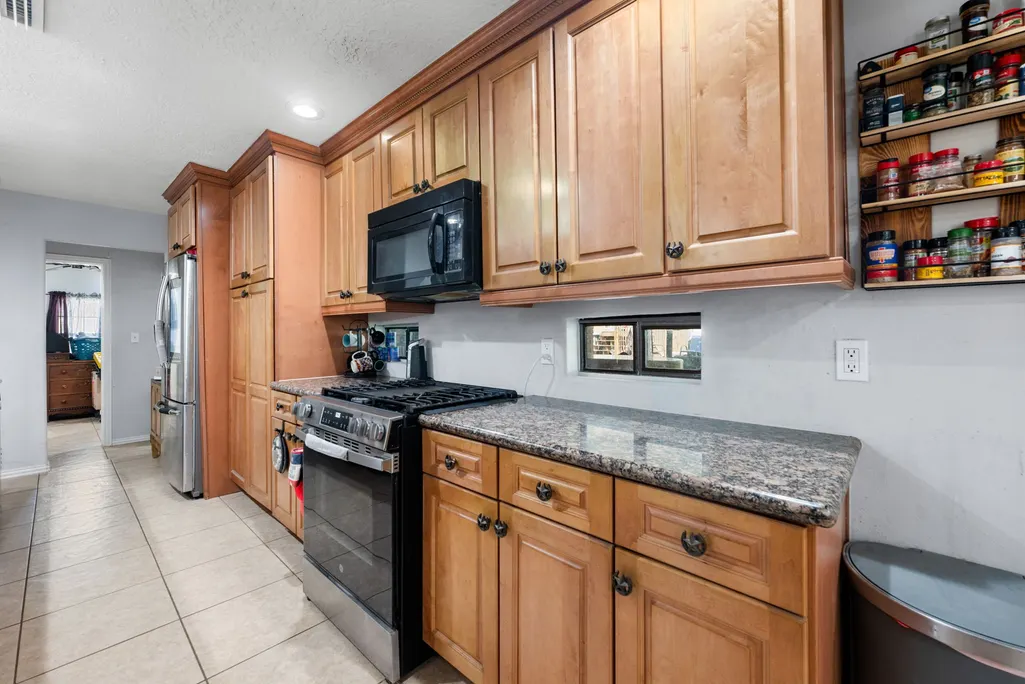
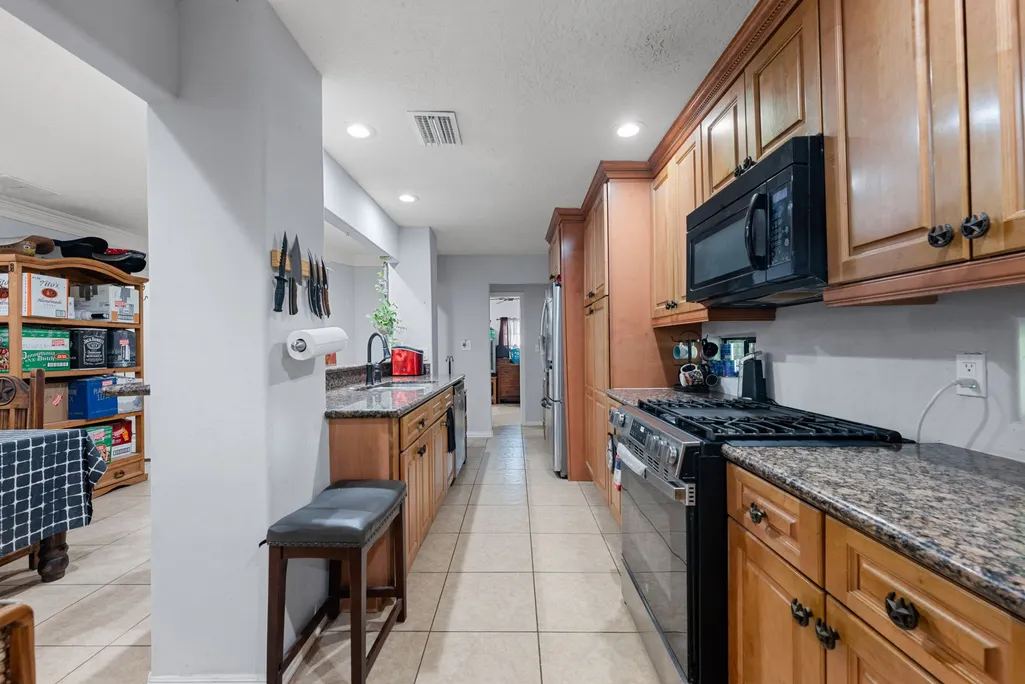
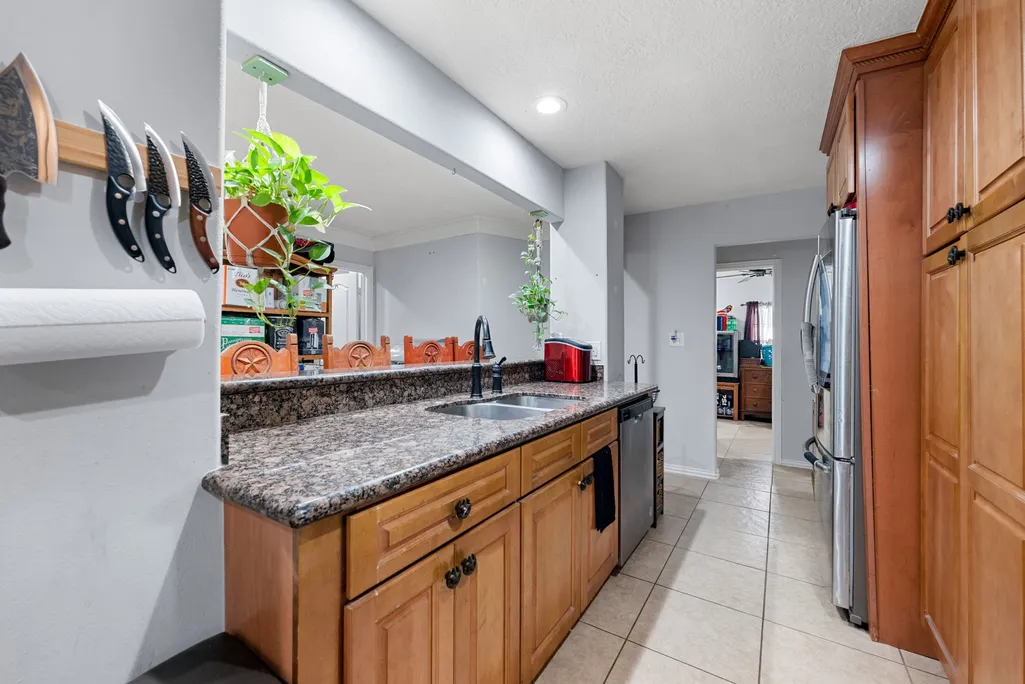
| Appliances | Dishwasher,Disposal,Gas Oven,Gas Range,Microwave,Oven |
| Patio/Porch Features | Covered,Deck,Patio |
| Architectural Style | Ranch,Traditional |
| Pool Features | Above Ground |
| Security Features | Smoke Detector(s) |
| Construction Materials | Brick |
| Year Built | 1955 |
| Stories Count | 1 |
| Levels | One |
| Property Subtype | Detached |
| Tax Year | 2025 |
| Ownership | Full Ownership |
| Community Features | Curbs |
| County | Harris |
| New Construction | false |
| Property Type | Residential |
| Energy Efficient | HVAC,Insulation |
| Subdivision Name | Fair Park |
| Garage Y/N | false |
| Other Structures | Shed(s) |
| Total Rooms | 4 |
| Full Baths | 2 |
| Status | Pending |
| Directions | From Beltway 8 E, take I-10 E towards Beaumont. Use the right lanes to take exit onto TX-330 Spur S (Baytown). Use left lanes to take exit onto TX-146 toward Baytown. Take exit toward N Main St. Merge onto Baytown Loop/N Robert C Lanier Dr/TX-146 Frontage. Turn left onto N Main St. Turn right onto Bob Smith Rd. Turn right onto Bridges Dr. Turn right onto Chandler Dr. |
| ModificationTimestamp | 2026-09-12T15:53:29.713-00:00 |
| High School | STERLING HIGH SCHOOL (GOOSE CREEK) |
| City | Baytown |
| Disclosures | Seller Disclosure |
| High School District | 23 - Goose Creek Consolidated |
| MLS Area | 2 |
| Lot Size Units | Square Feet |
| Carport Spaces | 2 |
| Carport Y/N | true |
| Elementary School | JAMES BOWIE ELEMENTARY SCHOOL (GOOSE CREEK) |
| Tax Annual Amount | 5348 |
| Middle/Junior High School | CEDAR BAYOU J H |
| MLS Area Minor | Baytown/Harris County |
| Lease Considered Y/N | false |
| Virtual Tour | https://listings.homecapture.net/videos/019f7143-ecec-71f3-bd82-dbf0a00620f3 |
| Standard Status | Pending |
| Middle/Junior School District | 23 - Goose Creek Consolidated |
| Elementary School District | 23 - Goose Creek Consolidated |
| Year Built Source | Public Records |
| Virtual Tour | https://listings.homecapture.net/sites/207-chandler-dr-baytown-tx-77521-26656693/branded |
| PostalCity | Baytown |
| Legal Description | LT 10 BLK 3 FAIR PARK |
Interior Features
| Interior Amenities | All Bedrooms Down,Breakfast Bar,Crown Molding,En Suite Bathroom,Full Bath on Main Level,Granite Counters,Kitchen/Family Room Combo,Main Level Primary,Pantry,Tub Shower,Ceiling Fan(s),Kitchen/Dining Combo |
|---|---|
| Flooring | Tile |
| Air Conditioning Y/N | true |
| Heating Y/N | true |
| Fireplace Y/N | false |
| BuyerOfficeEmail | virginia@virginiamalone.com |
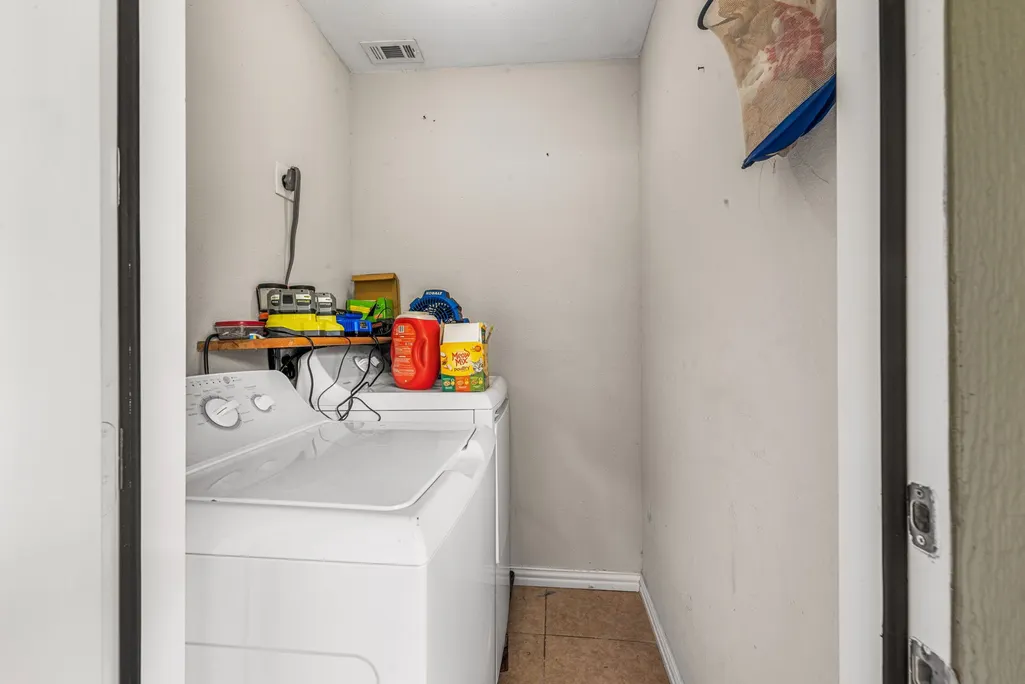
| Laundry Features | Washer Hookup,Electric Dryer Hookup |
| Total Bedrooms | 3 |
| Room Type | Family Room,Kitchen,Living Room |
| LivingAreaSource | Appraiser |
| Total Baths | 2 |
Exterior Features
| Exterior Amenities | Covered Patio,Fence,Patio,Storage |
|---|---|
| Fencing | Back Yard |
| Parking Features | Attached Carport,Driveway,None |
| Lot Features | Cleared,Subdivision |
| Water Source | Public |
| Lot Size Area | 8125 |
| Foundation Details | Slab |
| Building Area Total | 1283 |
| Lot Size Acres | 0.1865 |
| Road Surface Type | Asphalt |
| Lot Size Source | Appraiser |
| Private Pool | true |
Amenities
- Foreclosure
- Views
- Short Sale
- New Construction
- Adult 55+
- Lease To Own
- No HOA Fees
- Furnished
- Primary On Main
- Air Conditioning
- Seller Finance
- Green
- Fixer Upper
- Horse
- Golf
- Fireplace
- Deck
- Garage
- Basement
- Pool
Property vs Single Family Average in 77521
Price
Taxes
Year Built
 The information being provided by Houston Association of REALTORS, Inc. is for the consumer's personal, non-commercial use and may not be used for any purpose other than to identify prospective properties consumers may be interested in purchasing. Any information relating to real estate for sale referenced on this web site comes from the Internet Data Exchange (IDX) program of the Houston Association of REALTORS, Inc. This web site may reference real estate listing(s) held by a brokerage firm other
 Austin Board of REALTORS® Copyright ©2026 All rights reserved.
 Central Texas MLS | Four Rivers Association of REALTORS® All information deemed reliable but not guaranteed. All properties are subject to prior sale, change or withdrawal. Neither listing broker(s) or information provider(s) shall be responsible for any typographical errors, misinformation, misprints and shall be held totally harmless. Listing(s) information is provided for consumer's personal, non-commercial use and may not be used for any purpose other than to identify prospective properties
