
Address
81 Baron Drive, Coldspring, TX
Price
$ 549,000
Property Attributes
- MLS#54653112
- TypeSingle Family
- Listing Status Active
- CountySan Jacinto
- CityColdspring
- Area64 Lake Livingston Area
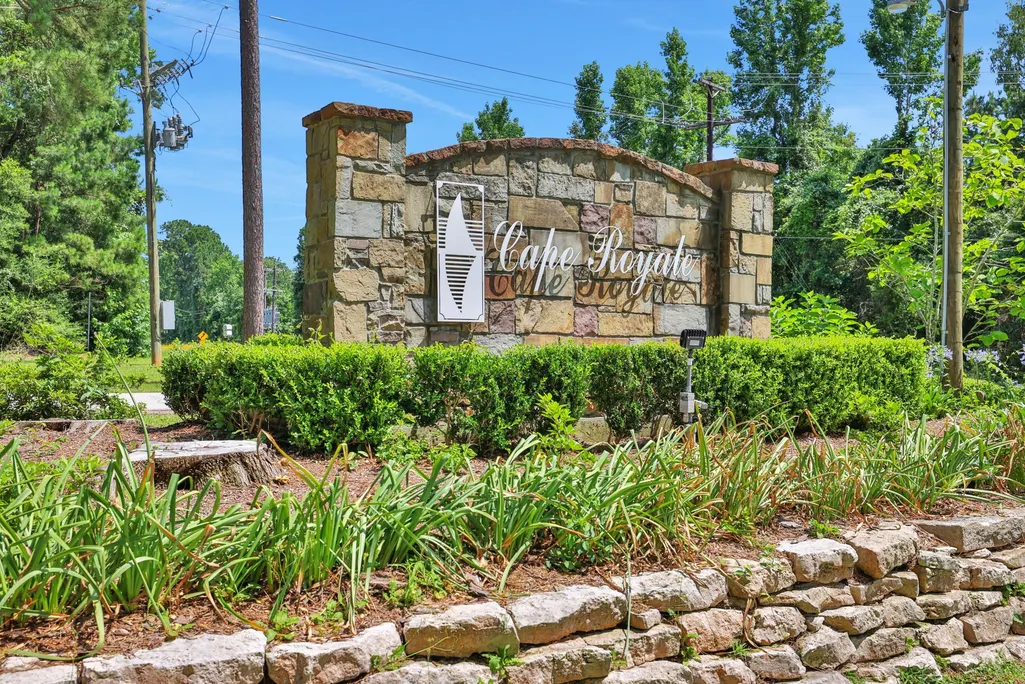
- NeighborhoodCape Royale
- Zip77331
- Style
- Year Built2005
- Taxes$ 9555
- Price$ 549,000
- Bedrooms4
- Full Bathrooms3
- Half Bathrooms0
- Sqr Footage2076
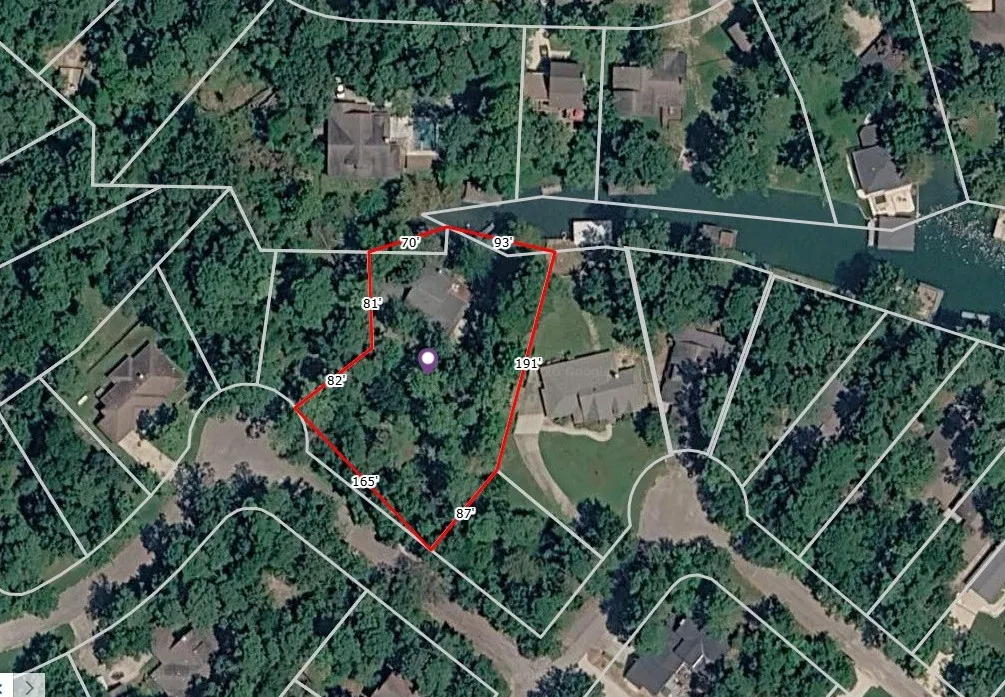
- Lot Size0.7568 Acres
Data Source:
Houston Association of REALTORS® (HAR)
Property Description
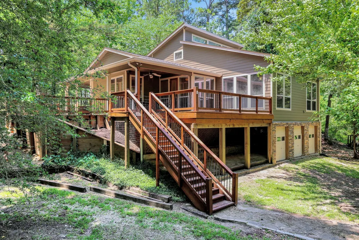
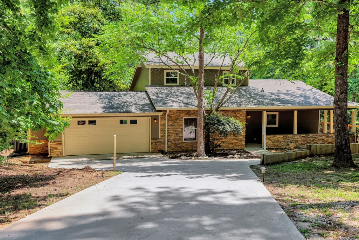
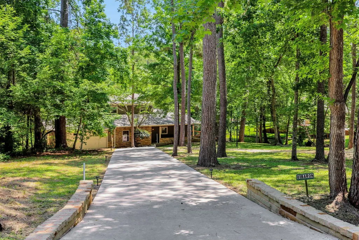
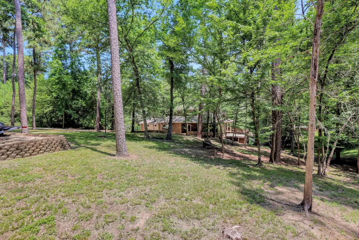
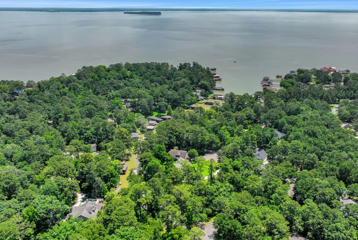
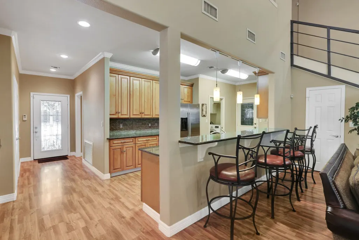
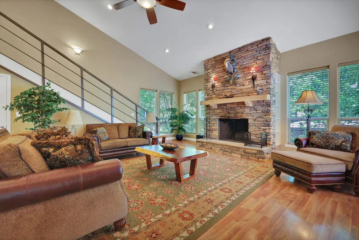
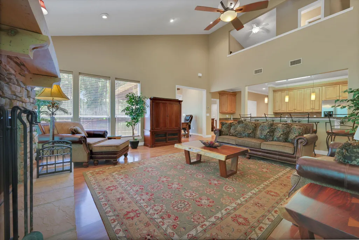
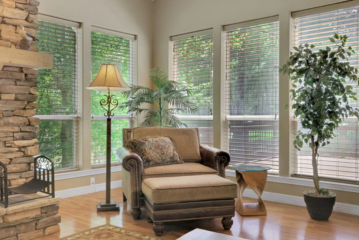
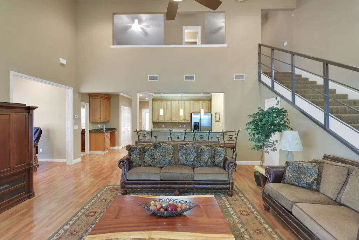
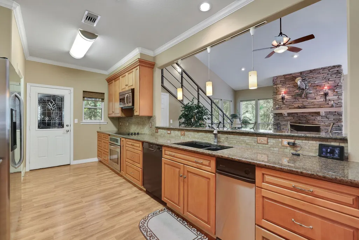
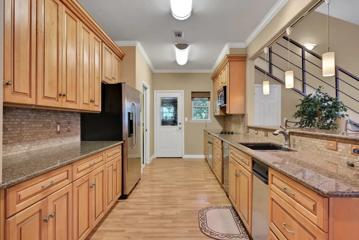
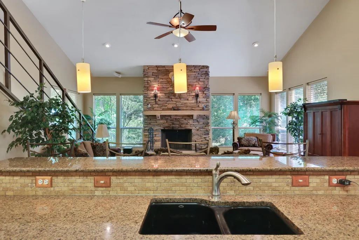
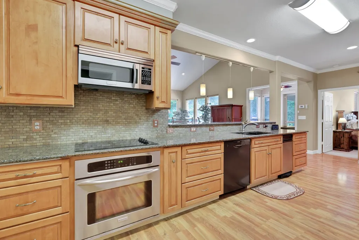
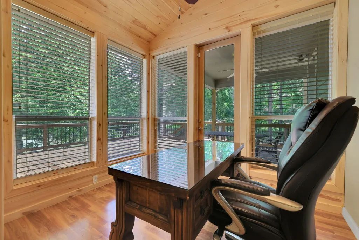
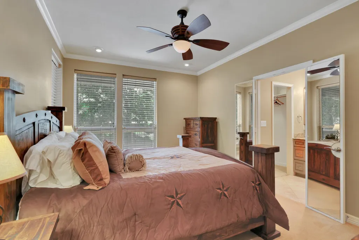
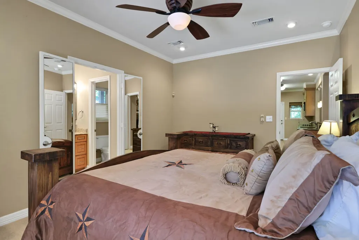
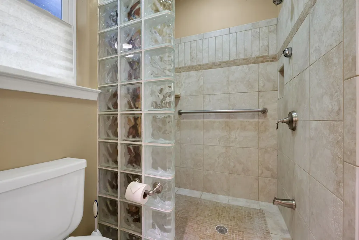
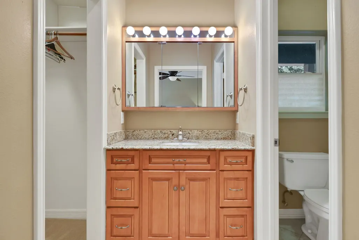
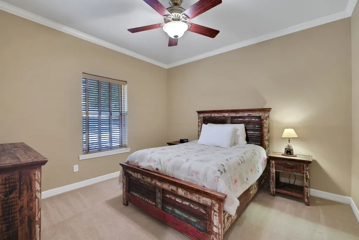
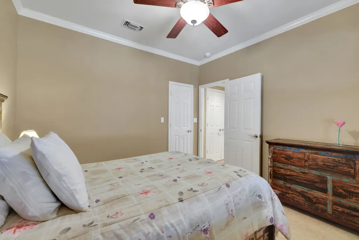
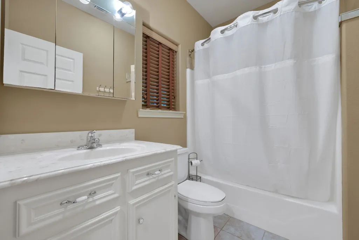
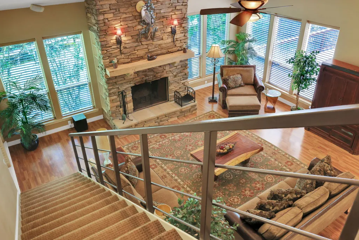
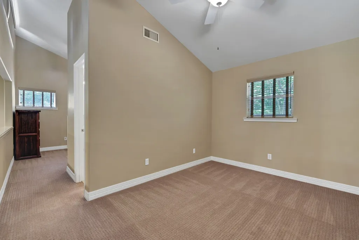
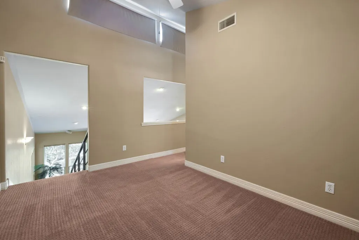
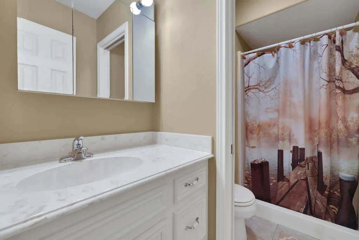
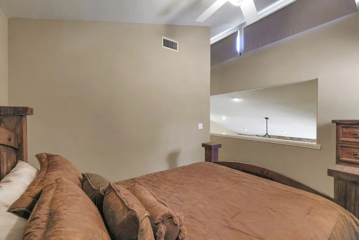
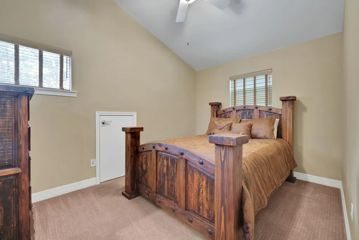
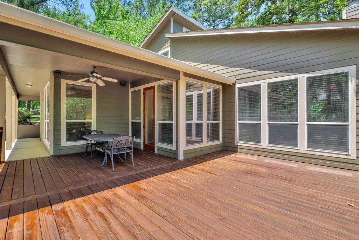
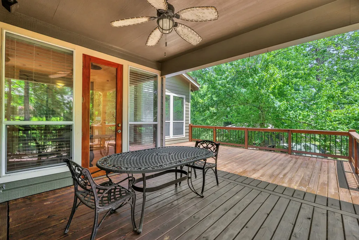
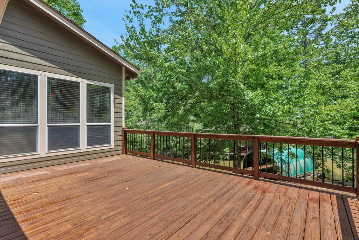
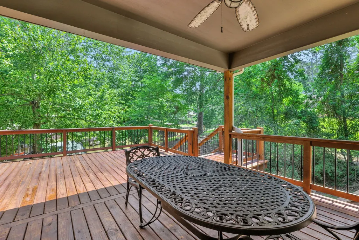
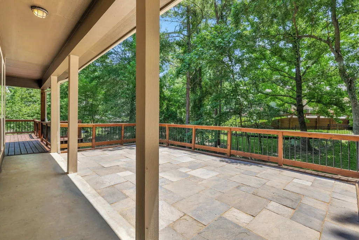
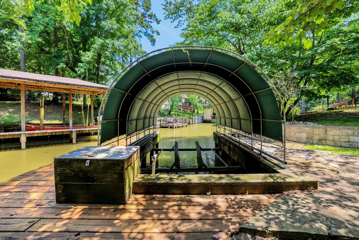
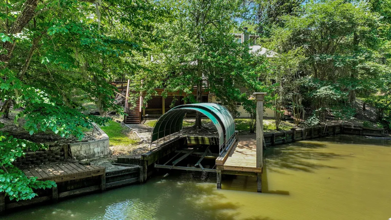
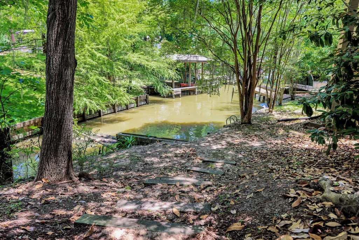
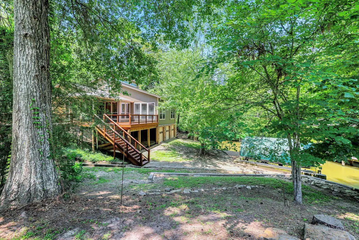
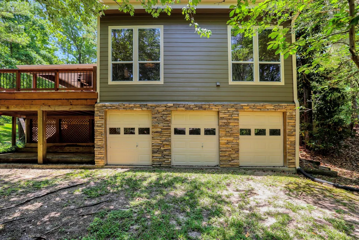
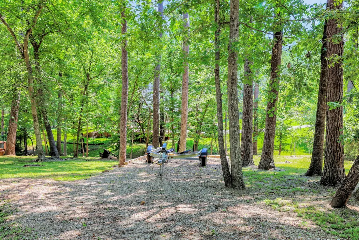
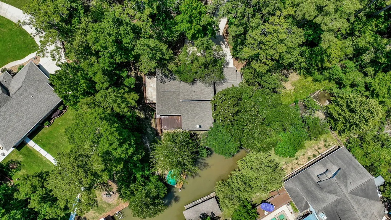
Tucked away on a serene, protected cove, this charming lakefront home offers the perfect blend of seclusion and space. Nestled on three lots totaling 0.75 acres, you'll enjoy privacy, room to roam and water access. The well appointed kitchen is open to the spacious living area with high ceilings and wood burning fireplace. The primary bedroom with en-suite bathroom plus a guest bedroom/full guest bathroom are conveniently located on the first floor. Upstairs the loft-style bedrooms with a full bath in-between overlook the living space. Outside, the deck features both covered and uncovered areas - perfect for your morning coffee or weekend entertaining. With a two-car attached garage, plus a spacious driveway and gravel area for overflow parking, there's plenty of room for vehicles, lake toys, and gear. If you are looking for a peaceful weekend getaway, this property delivers that true lake home feel in a beautiful setting. Owner is a licensed Realtor in the state of Texas.
| Elementary School | Middle School | High School |
|---|---|---|
| JAMES STREET ELEMENTARY SCHOOL Elementary School | LINCOLN JUNIOR HIGH SCHOOL Middle School | COLDSPRING-OAKHURST HIGH SCHOOL High School |
| Price History | |
|---|---|
| 2/25/2026 | Listed $568,000 |
| 6/17/2026 | 3$549,000 |
General Features
| Country | US |
|---|---|
| Sewer | Public Sewer |
| Heating | Central,Electric,Heat Pump |
| Cooling | Central Air,Electric,Heat Pump |
| Roof | Composition |
| Appliances | Dishwasher,Electric Cooktop,Electric Oven,Disposal,Microwave,Trash Compactor,Dryer,Refrigerator,Washer |
| HOA Fee | 2107 |
| Garage Spaces | 2 |
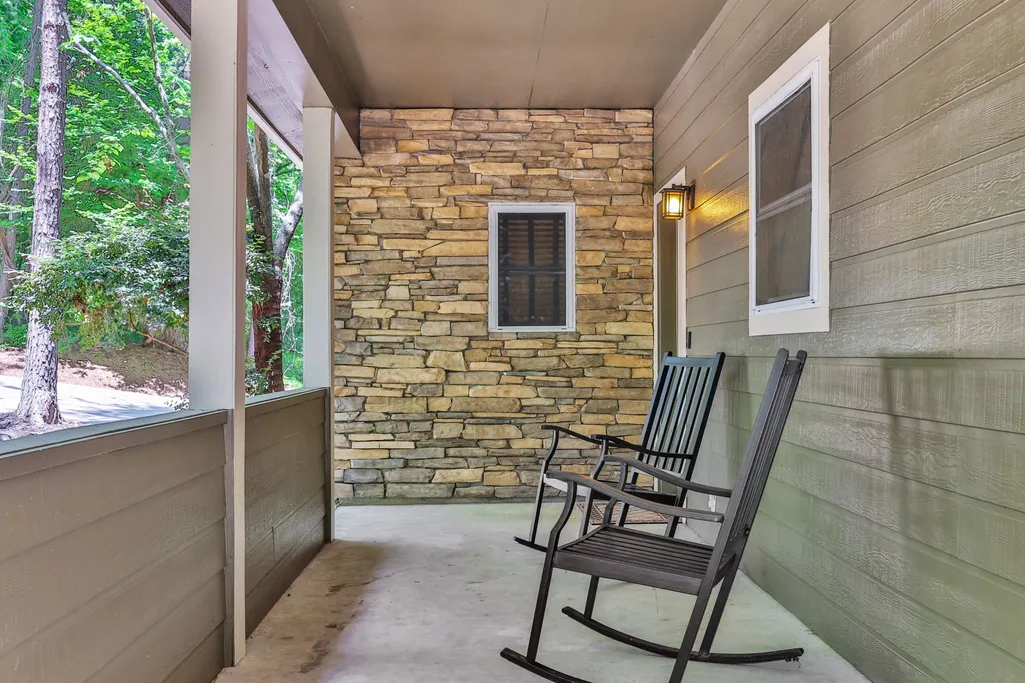
| Patio/Porch Features | Covered,Deck,Patio,Porch |
| Architectural Style | Traditional |
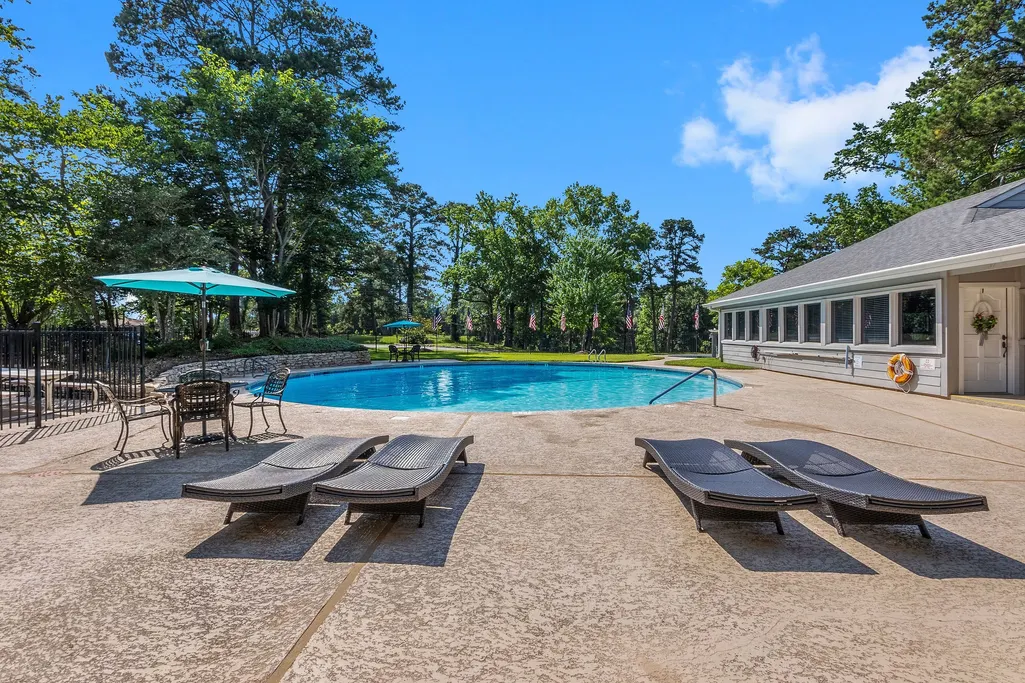
| Pool Features | Association |
| Security Features | Controlled Access |
| Construction Materials | Cement Siding,Stone |
| Year Built | 2005 |
| Stories Count | 2 |
| Levels | Two |
| Property Subtype | Detached |
| Tax Year | 2025 |
| Waterfront Features | Bulkhead,Lake,Lake Front,Waterfront |
| Community Features | Community Pool |
| Assoc Fee Paid Per | Annually |
| County | San Jacinto |
| New Construction | false |
| Property Type | Residential |
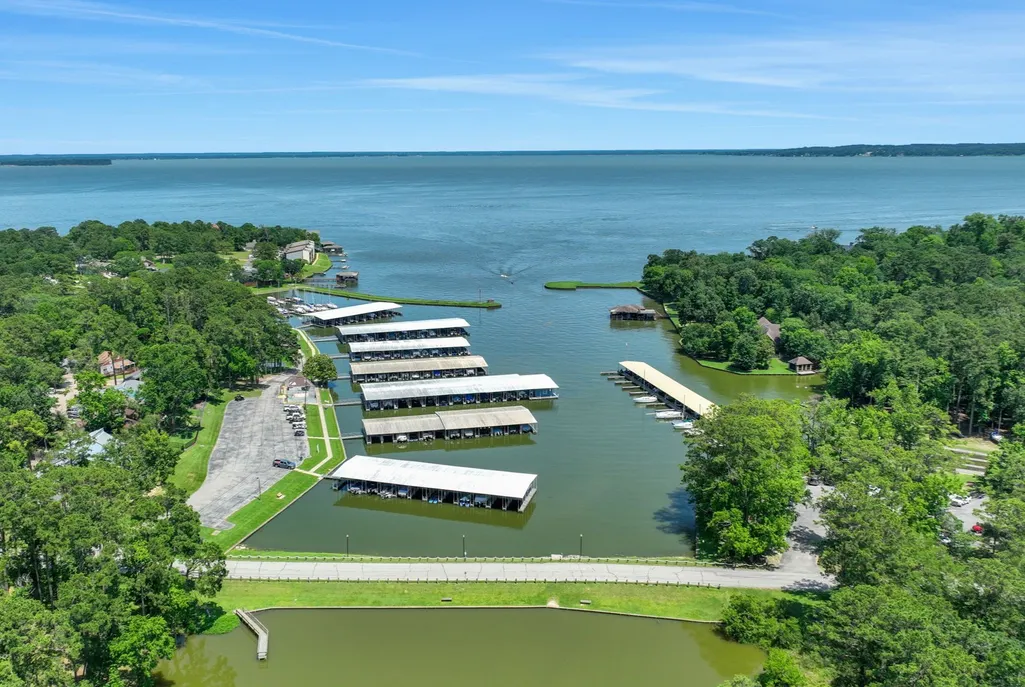
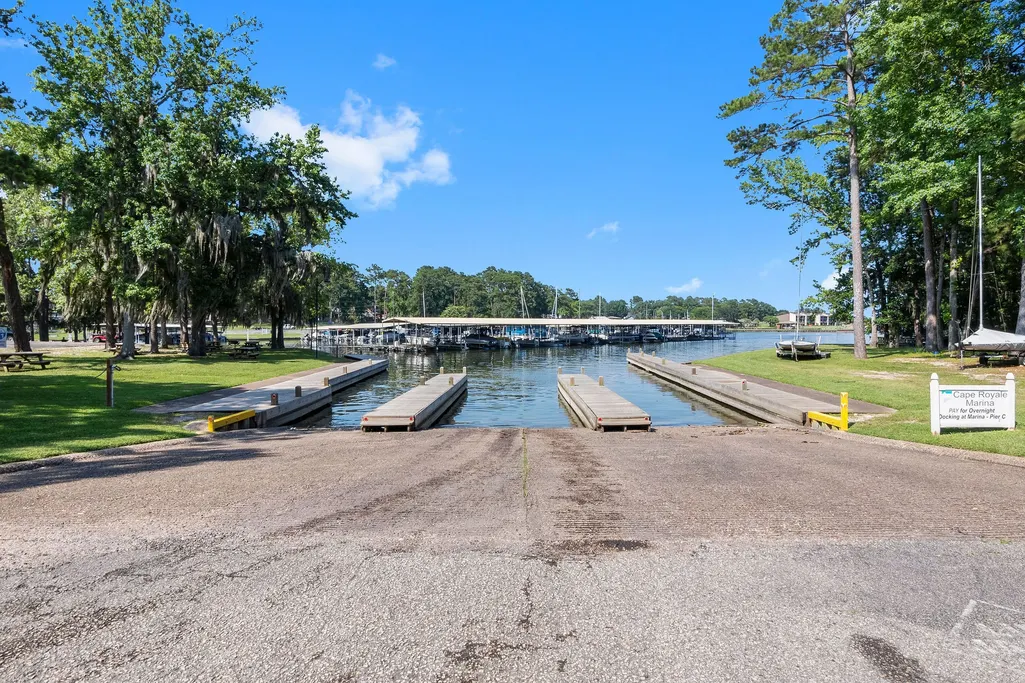
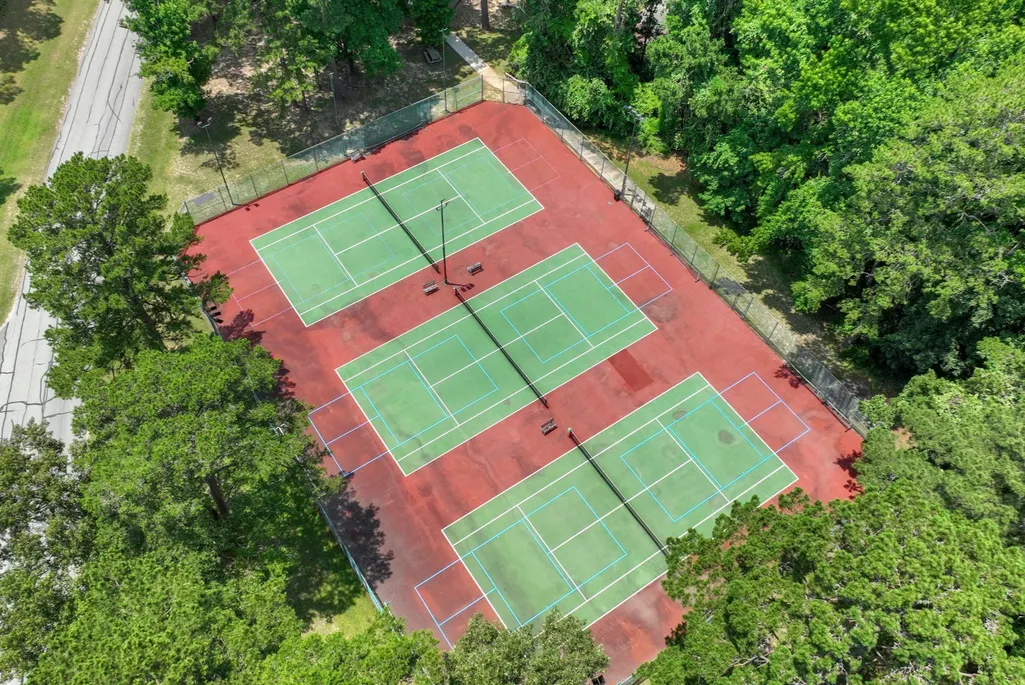
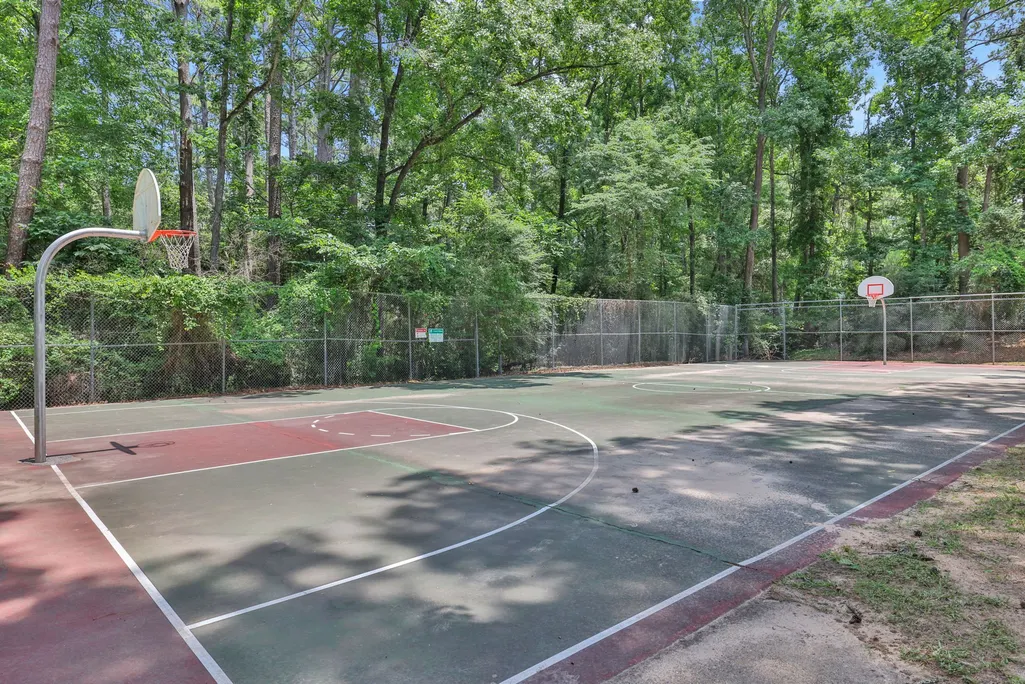
| Association Amenities | Beach Rights,Basketball Court,Beach Access,Marina,Clubhouse,Controlled Access,Fitness Center,Picnic Area,Playground,Pickleball,Park,Pool,Tennis Court(s),Trail(s) |
| HOA | true |
| Attached Garage | true |
| Subdivision Name | Cape Royale |
| Garage Y/N | true |
| Other Structures | Boat House |
| Total Rooms | 6 |
| Full Baths | 3 |
| Status | Active |
| Directions | From Coldspring Hwy 150, North on Hwy 156. Turn right onto FM 224. Approximately five miles to entrance of Cape Royale on the right. Vaughan RE Group office is located on the right before the manned entrance gate for more information and directions. Cape Royale is a gated community, you must be accompanied by a realtor and present your Drivers License to the attendant for entry. |
| ModificationTimestamp | 2026-09-12T16:46:38.083-00:00 |
| High School | COLDSPRING-OAKHURST HIGH SCHOOL |
| City | Coldspring |
| Disclosures | Municipal Utility District Disclosure,Owner Is Listing Agent,Seller Disclosure |
| Association Name | Cape Royale / Grand Manors |
| High School District | 101 - Coldspring-Oakhurst Consolidated |
| MLS Area | 64 |
| Lot Size Units | Square Feet |
| Elementary School | JAMES STREET ELEMENTARY SCHOOL |
| Tax Annual Amount | 9555 |
| Middle/Junior High School | LINCOLN JUNIOR HIGH SCHOOL |
| MLS Area Minor | Lake Livingston Area |
| Lease Considered Y/N | false |
| Virtual Tour | https://youtube.com/shorts/vsiku1xNEUE |
| Standard Status | Active |
| Middle/Junior School District | 101 - Coldspring-Oakhurst Consolidated |
| Elementary School District | 101 - Coldspring-Oakhurst Consolidated |
| Year Built Source | Public Records |
| PostalCity | Coldspring |
| Legal Description | CAPE ROYALE - IMPERIAL ESTATES, BLOCK 4, LOT 23 - 25, ACRES |
Interior Features
| Interior Amenities | Breakfast Bar,Entrance Foyer,En Suite Bathroom,Full Bath on Main Level,Granite Counters,High Ceilings,Main Level Primary,Pantry,Tub Shower,Walk-In Closet(s),Loft |
|---|---|
| Flooring | Carpet,Laminate,Tile |
| Total Fireplaces | 1 |
| Fireplace Features | Wood Burning |
| Air Conditioning Y/N | true |
| Heating Y/N | true |
| Fireplace Y/N | true |
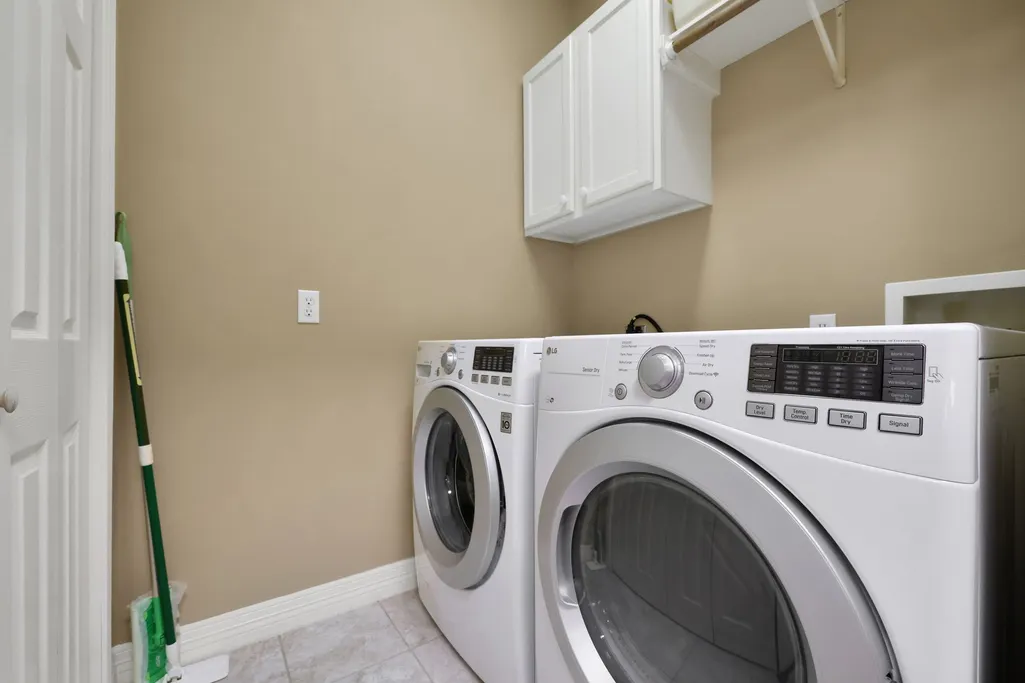
| Laundry Features | Washer Hookup,Electric Dryer Hookup |
| Total Bedrooms | 4 |
| Room Type | Loft,Living Room,Office,Utility Room |
| LivingAreaSource | Appraiser |
| Total Baths | 3 |
Exterior Features
| Exterior Amenities | Covered Patio,Deck,Porch,Patio,Tennis Court(s) |
|---|---|
| Parking Features | Additional Parking,Attached,Garage,Garage Door Opener,Oversized |
| Lot Features | Wooded,Waterfront,Pond on Lot,Side Yard |
| Water Source | Public |
| Lot Size Area | 32966 |
| Foundation Details | Pillar/Post/Pier,Slab |
| Building Area Total | 2076 |
| Lot Size Acres | 0.7568 |
| Road Surface Type | Asphalt |
| Lot Size Source | Appraiser |
| Waterfront Y/N | true |
| Private Pool | false |
Amenities
- Foreclosure
- Views
- Short Sale
- New Construction
- Adult 55+
- Lease To Own
- No HOA Fees
- Furnished
- Primary On Main
- Air Conditioning
- Seller Finance
- Green
- Fixer Upper
- Horse
- Golf
- Fireplace
- Deck
- Garage
- Basement
- Pool
Property vs Single Family Average in 77331
Price
Taxes
Year Built
 The information being provided by Houston Association of REALTORS, Inc. is for the consumer's personal, non-commercial use and may not be used for any purpose other than to identify prospective properties consumers may be interested in purchasing. Any information relating to real estate for sale referenced on this web site comes from the Internet Data Exchange (IDX) program of the Houston Association of REALTORS, Inc. This web site may reference real estate listing(s) held by a brokerage firm other
 Austin Board of REALTORS® Copyright ©2026 All rights reserved.
 Central Texas MLS | Four Rivers Association of REALTORS® All information deemed reliable but not guaranteed. All properties are subject to prior sale, change or withdrawal. Neither listing broker(s) or information provider(s) shall be responsible for any typographical errors, misinformation, misprints and shall be held totally harmless. Listing(s) information is provided for consumer's personal, non-commercial use and may not be used for any purpose other than to identify prospective properties
