
Price Reduction
Address
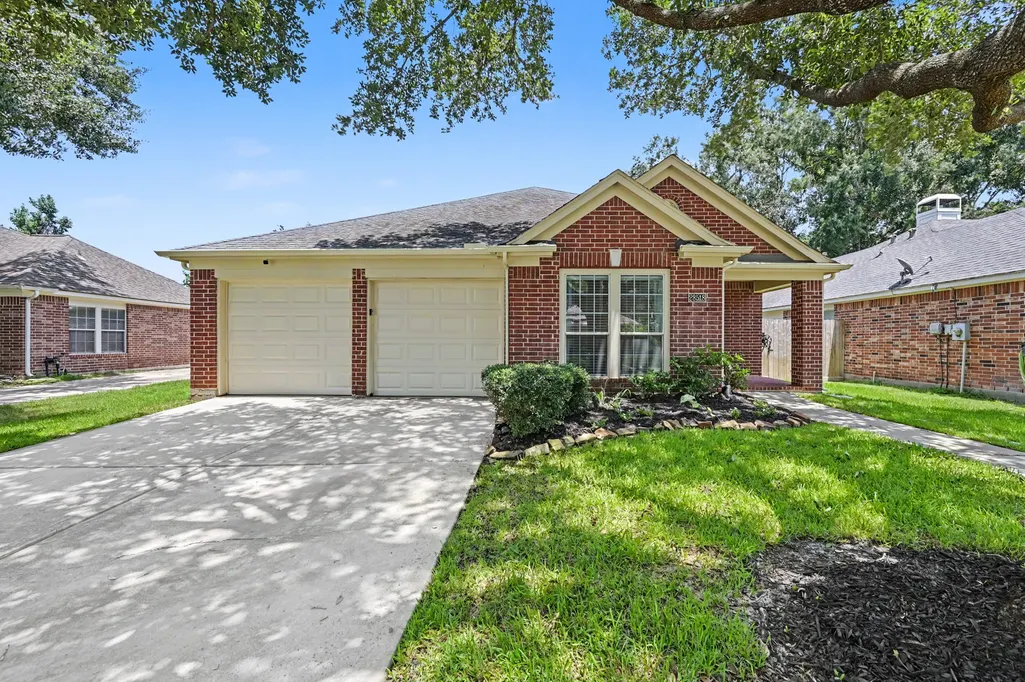
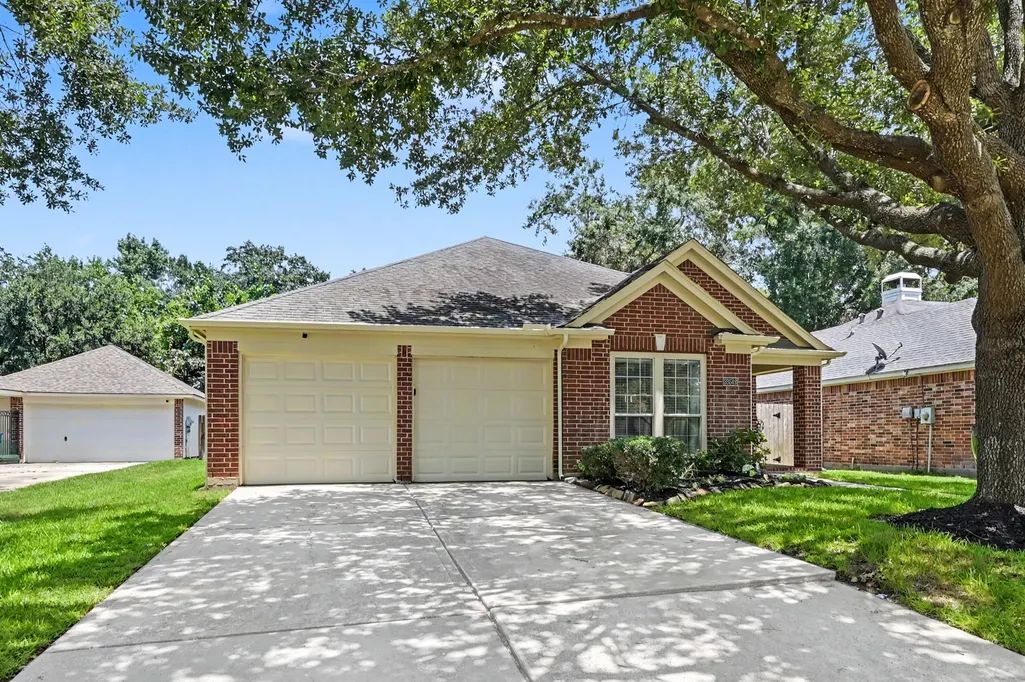
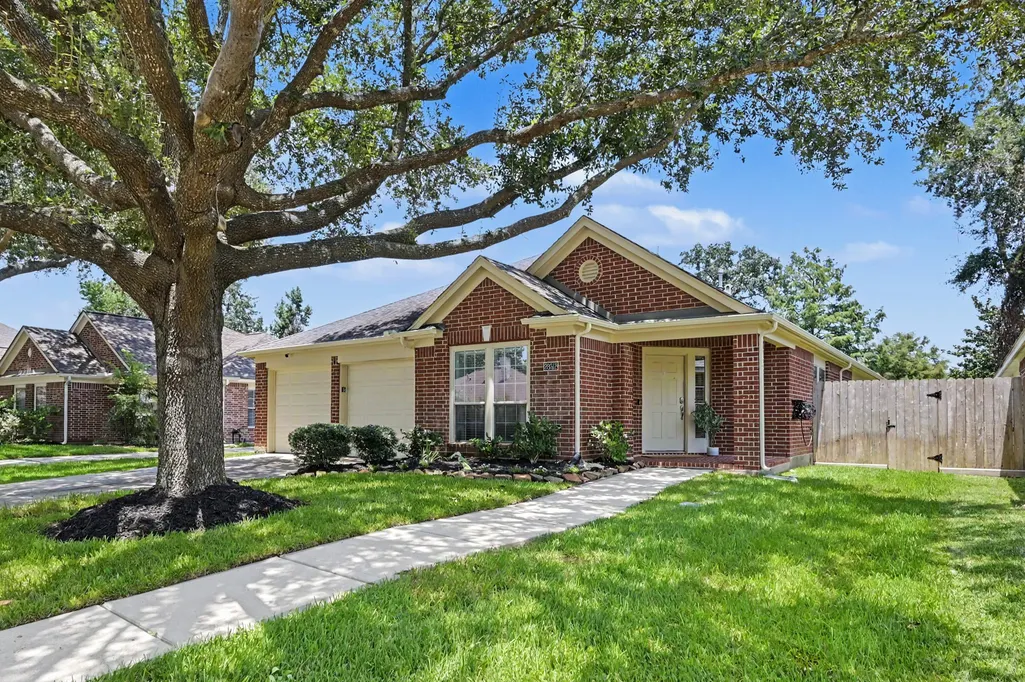
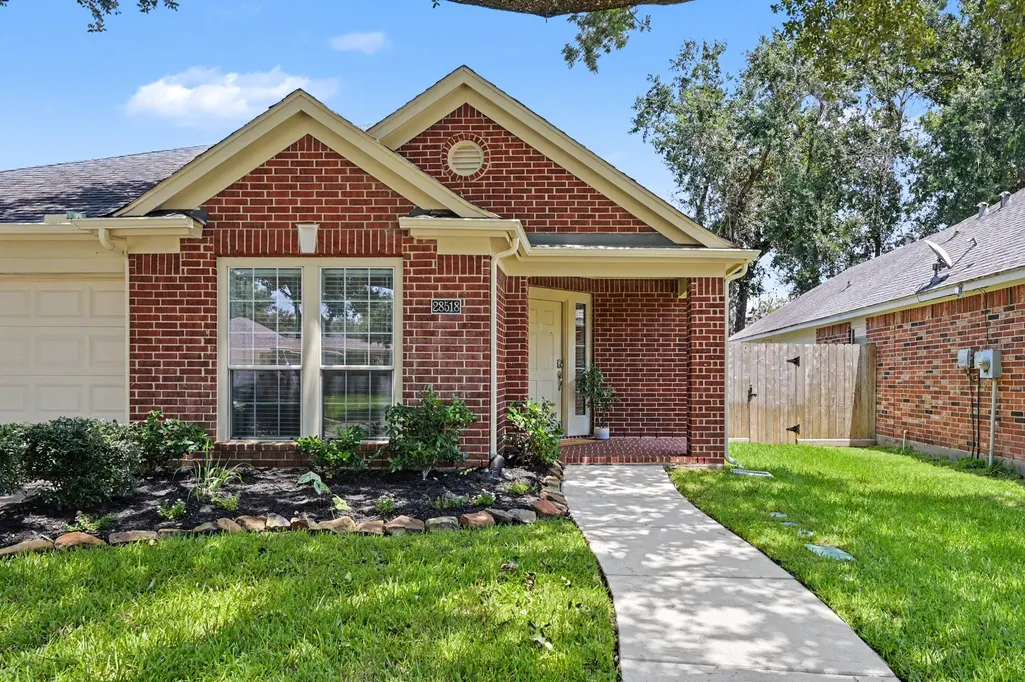
28518 Ashlyn Ridge Lane, Spring, TX
Price
$ 345,000
Property Attributes
- MLS#60439489
- TypeSingle Family
- Listing Status Active
- CountyMontgomery
- CitySpring
- Area40 Spring Northeast
- NeighborhoodSpring Trails
- Zip77386
- Style
- Year Built2004
- Taxes$ 7658
- Price$ 345,000
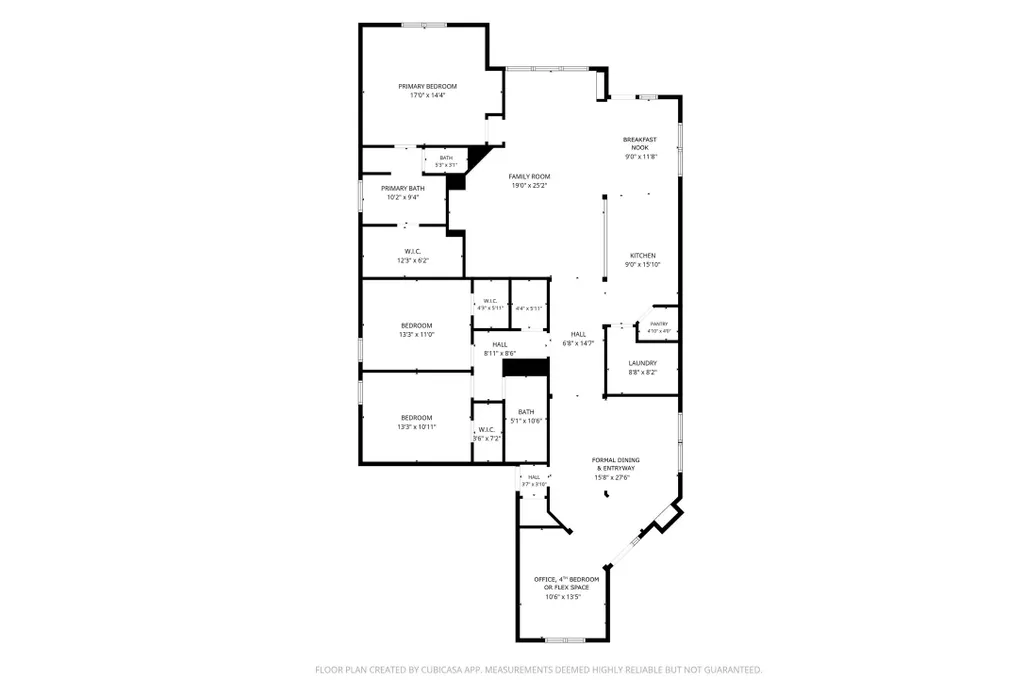
- Bedrooms3
- Full Bathrooms2
- Half Bathrooms0
- Sqr Footage2335
- Lot Size0.1542 Acres
Data Source:
Houston Association of REALTORS® (HAR)
Property Description
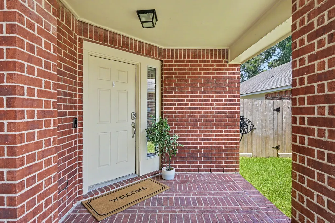
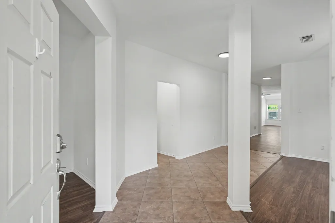
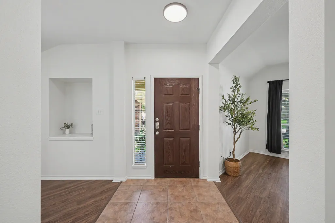
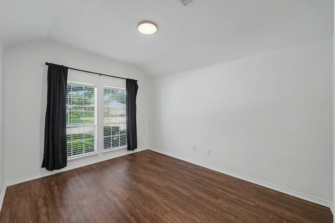
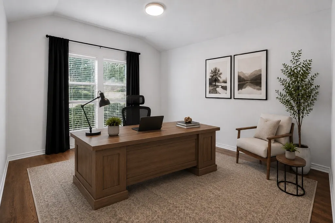
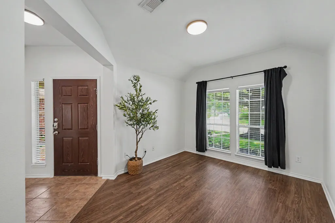
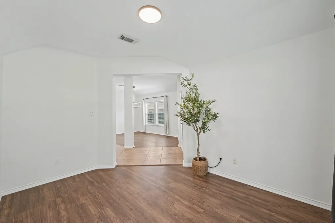
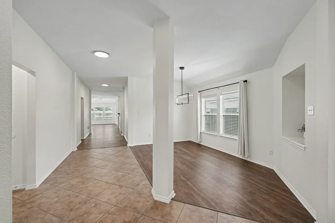
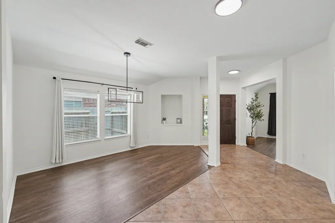
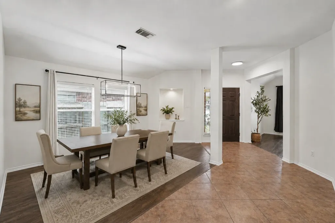
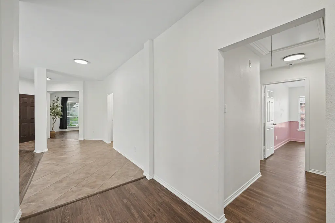
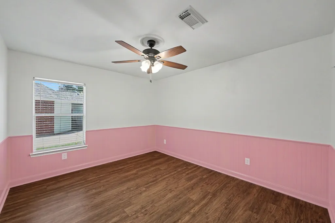
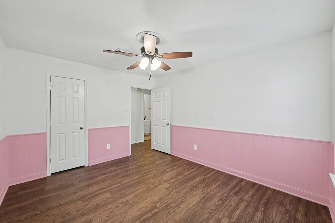
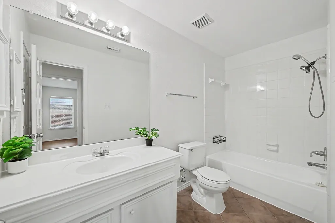
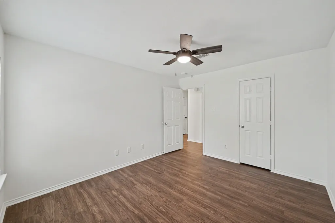
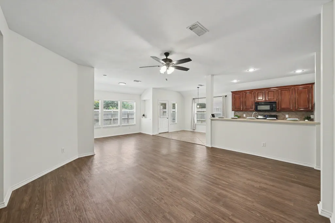
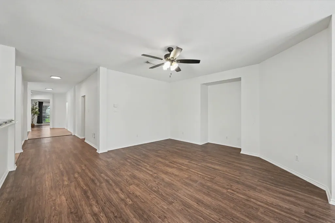
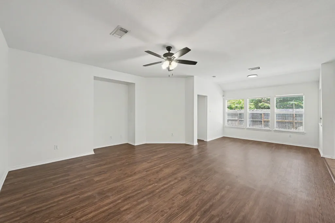
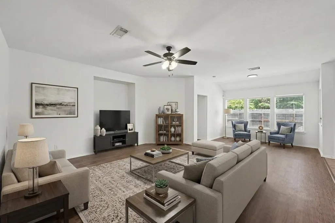
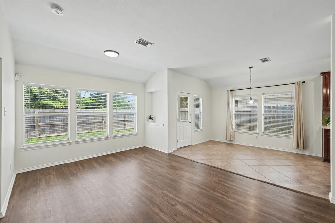
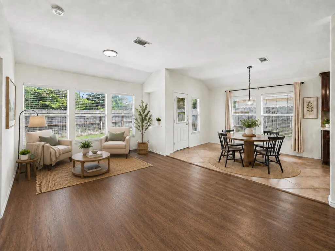
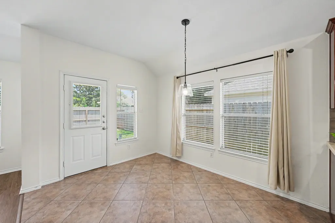
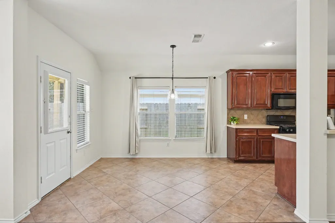
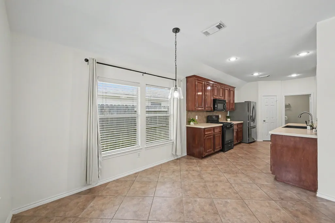
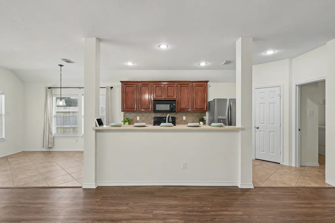
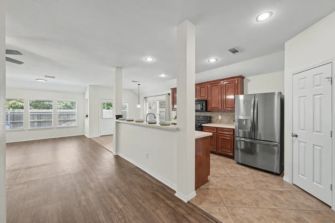
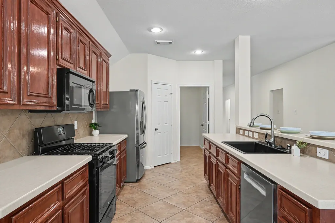
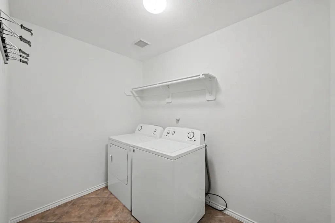
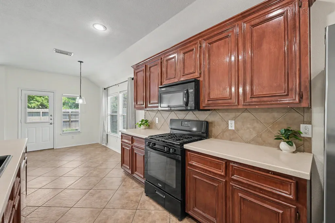
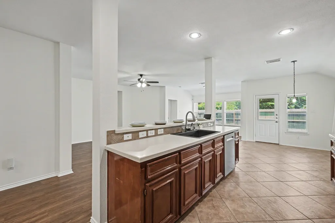
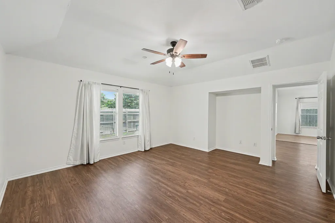
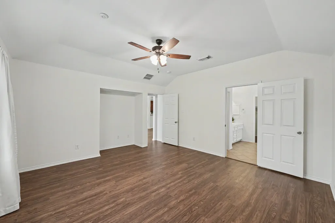
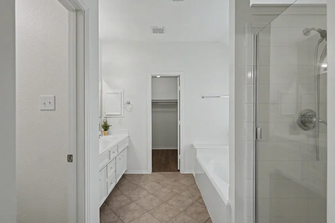
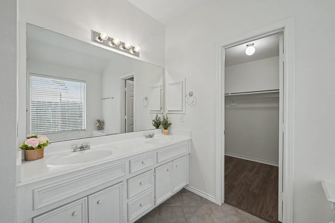
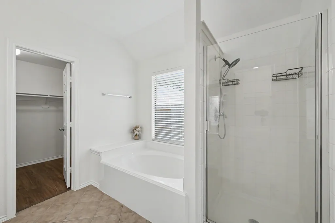
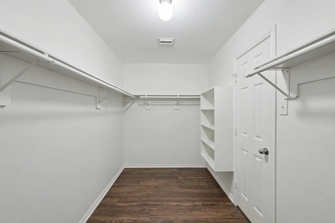
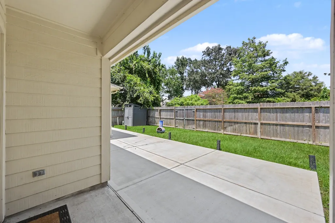
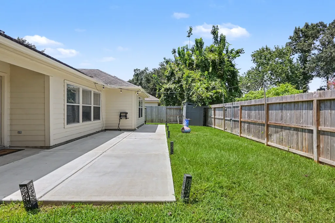
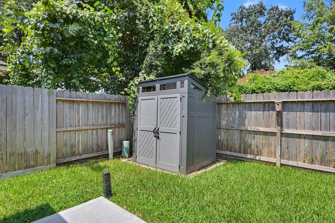
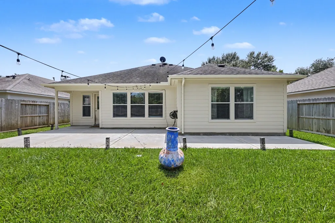
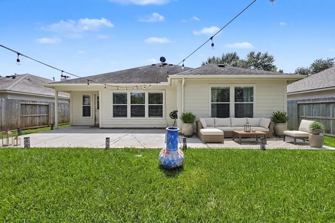
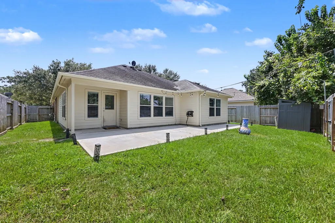
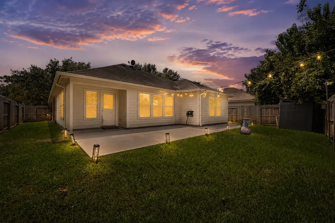
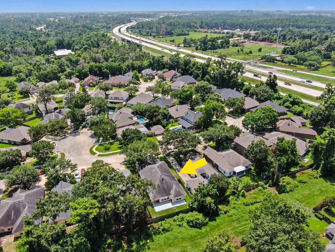

Welcome to 28518 Ashlyn Ridge Lane where thoughtful updates, flexible living, and a fantastic location come together beautifully! This 3 bedroom, 2 bath home features a dedicated office, spacious laundry room, and space between rear neighbors for added privacy. Recent upgrades include flooring and paint throughout, A/C, updated lighting and ceiling fans, dishwasher, irrigation system, extended patio, backyard shed, gutters, a generator connection and more. The open, inviting layout makes everyday living and entertaining feel effortless. Nestled in amenity rich Spring Trails, enjoy community trails, parks, a pool, and plenty of opportunities to enjoy nature. If you're a nature lover, you'll LOVE the jogging trails and picturesque Bluegill pond minutes walking from your new home. With quick access to I-45, Grand Parkway, and Hardy Toll Road, plus shopping, dining, and groceries just minutes away, this home keeps everything you need comfortably within reach. Schedule a tour today!
| Elementary School | Middle School | High School |
|---|---|---|
| BROADWAY ELEMENTARY SCHOOL Elementary School | YORK JUNIOR HIGH SCHOOL Middle School | GRAND OAKS HIGH SCHOOL High School |
| Price History | |
|---|---|
| 7/24/2026 | Listed $350,000 |
| 8/21/2026 | 1$345,000 |
General Features
| Country | US |
|---|---|
| Sewer | Public Sewer |
| Heating | Central,Gas |
| Cooling | Central Air,Electric |
| Roof | Composition |
| Appliances | Dishwasher,Disposal,Gas Oven,Gas Range,Microwave |
| HOA Fee | 805 |
| Garage Spaces | 2 |
| Association Fee Includes | Clubhouse,Common Areas,Recreation Facilities |
| Patio/Porch Features | Covered,Deck,Patio,Porch |
| Architectural Style | Traditional |
| Pool Features | Association |
| Security Features | Smoke Detector(s) |
| Construction Materials | Brick,Cement Siding |
| Year Built | 2004 |
| Stories Count | 1 |
| Levels | One |
| Property Subtype | Detached |
| Tax Year | 2025 |
| Ownership | Full Ownership |
| Community Features | Community Pool,Master Planned Community |
| Assoc Fee Paid Per | Annually |
| County | Montgomery |
| New Construction | false |
| Property Type | Residential |
| Association Amenities | Basketball Court,Clubhouse,Sport Court,Lake or Pond,Picnic Area,Playground,Pickleball,Park,Pool,Tennis Court(s),Trail(s) |
| HOA | true |
| Attached Garage | true |
| Energy Efficient | Thermostat |
| Subdivision Name | Spring Trails |
| Facing Direction | Southwest |
| Garage Y/N | true |
| Other Structures | Shed(s) |
| Total Rooms | 6 |
| Full Baths | 2 |
| Status | Active |
| Directions | From 99 W Take the Riley Fuzzel Rd Exit. Continue 1.2 miles then do a U Turn under 99. Merge onto the frontage road and in .5 miles turn Right onto Spring Trails Ride. In .1 miles turn Right onto Spring Trails Bend. In .3 miles turn Right onto Connordale Lane. In .1 miles turn Right onto Ashlyn Ridge Lane. In 400 feet the home will be on your Right. |
| ModificationTimestamp | 2026-08-29T20:09:52.317-00:00 |
| High School | GRAND OAKS HIGH SCHOOL |
| City | Spring |
| Disclosures | Municipal Utility District Disclosure,Seller Disclosure |
| Association Name | SPRING TRAILS COMMUNITY ASSOCIAT |
| High School District | 11 - Conroe |
| MLS Area | 40 |
| Lot Size Units | Square Feet |
| Elementary School | BROADWAY ELEMENTARY SCHOOL |
| Tax Annual Amount | 7658 |
| Middle/Junior High School | YORK JUNIOR HIGH SCHOOL |
| MLS Area Minor | Spring Northeast |
| Lease Considered Y/N | false |
| Standard Status | Active |
| Middle/Junior School District | 11 - Conroe |
| Elementary School District | 11 - Conroe |
| Year Built Source | Public Records |
| PostalCity | Spring |
| Legal Description | SPRING TRAILS 05, BLOCK 2, LOT 49 |
Interior Features
| Interior Amenities | All Bedrooms Down,Breakfast Bar,Bedroom on Main Level,Double Vanity,Entrance Foyer,En Suite Bathroom,Full Bath on Main Level,High Ceilings,Kitchen Island,Kitchen/Family Room Combo,Main Level Primary,Pantry,Split Bedrooms,Soaking Tub,Separate Shower,TwoBedroomsDown,Tub Shower,Walk-In Pantry,Walk-In Closet(s),Ceiling Fan(s),Programmable Thermostat |
|---|---|
| Flooring | Tile,Vinyl |
| Air Conditioning Y/N | true |
| Heating Y/N | true |
| Fireplace Y/N | false |
| Laundry Features | Washer Hookup,Electric Dryer Hookup,Gas Dryer Hookup |
| Total Bedrooms | 3 |
| Room Type | Breakfast Room/Nook,Dining Room,Family Room,Living Room,Office,Utility Room |
| LivingAreaSource | Appraiser |
| Total Baths | 2 |
| Bedrooms Possible | 4 |
Exterior Features
| Exterior Amenities | Covered Patio,Fence,Sprinkler/Irrigation,Porch,Patio,Private Yard,Storage |
|---|---|
| Fencing | Back Yard |
| Parking Features | Attached,Driveway,Garage |
| Lot Features | Subdivision,Backs to Greenbelt/Park |
| Water Source | Public |
| Lot Size Area | 6717 |
| Foundation Details | Slab |
| Building Area Total | 2335 |
| Lot Size Acres | 0.1542 |
| Lot Size Source | Appraiser |
| Private Pool | false |
Amenities
- Foreclosure
- Views
- Short Sale
- New Construction
- Adult 55+
- Lease To Own
- No HOA Fees
- Furnished
- Primary On Main
- Air Conditioning
- Seller Finance
- Green
- Fixer Upper
- Horse
- Golf
- Fireplace
- Deck
- Garage
- Basement
- Pool
Property vs Single Family Average in 77386
Price
Taxes
Year Built
 The information being provided by Houston Association of REALTORS, Inc. is for the consumer's personal, non-commercial use and may not be used for any purpose other than to identify prospective properties consumers may be interested in purchasing. Any information relating to real estate for sale referenced on this web site comes from the Internet Data Exchange (IDX) program of the Houston Association of REALTORS, Inc. This web site may reference real estate listing(s) held by a brokerage firm other
 Austin Board of REALTORS® Copyright ©2026 All rights reserved.
 Central Texas MLS | Four Rivers Association of REALTORS® All information deemed reliable but not guaranteed. All properties are subject to prior sale, change or withdrawal. Neither listing broker(s) or information provider(s) shall be responsible for any typographical errors, misinformation, misprints and shall be held totally harmless. Listing(s) information is provided for consumer's personal, non-commercial use and may not be used for any purpose other than to identify prospective properties
