
New Construction
Address
603 E 23rd Street, Houston, TX
Price
$ 1,799,900
Property Attributes
- MLS#70087101
- TypeSingle Family
- Listing Status Active
- CountyHarris
- CityHouston
- Area9 Heights/Greater Heights
- NeighborhoodSunset Heights
- Zip77008
- Style
- Year Built2026
- Price$ 1,799,900
- Bedrooms5
- Full Bathrooms5
- Half Bathrooms0
- Sqr Footage3970
Data Source:
Houston Association of REALTORS® (HAR)
Property Description
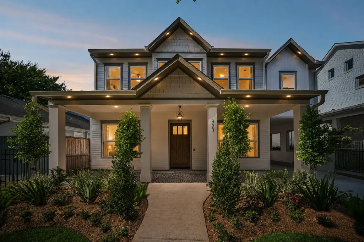
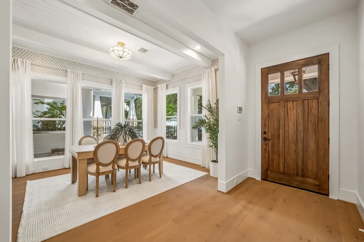
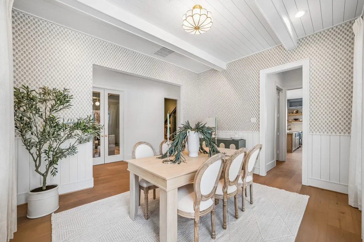
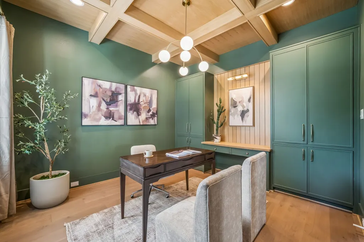
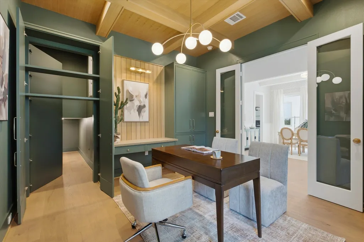
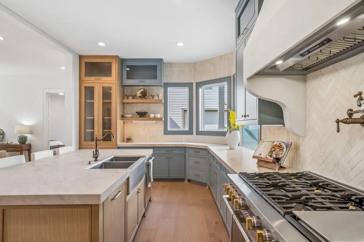
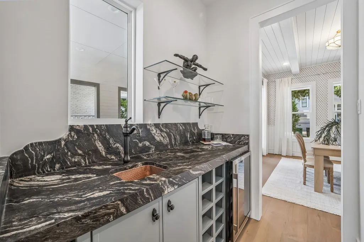
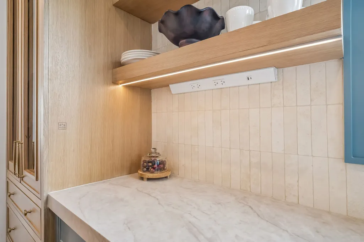
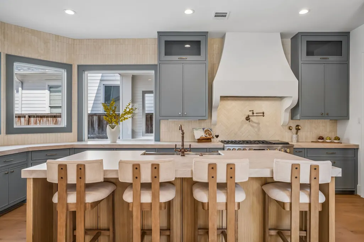
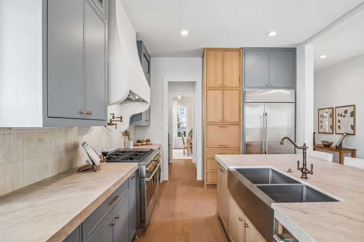
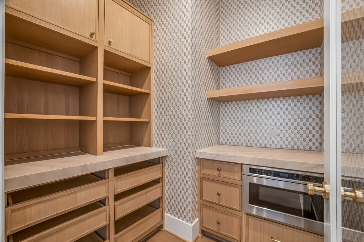
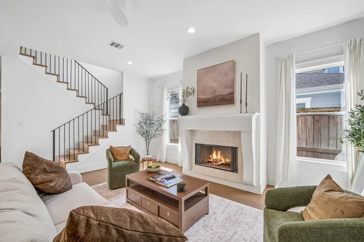
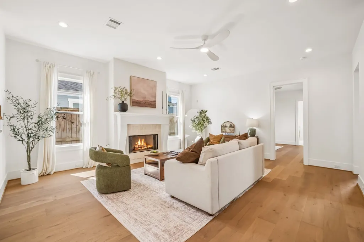
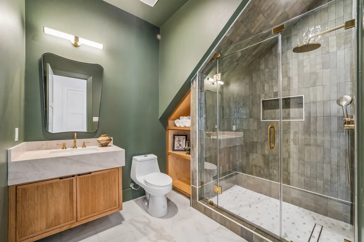
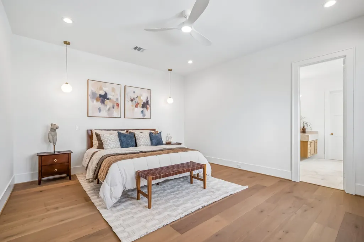
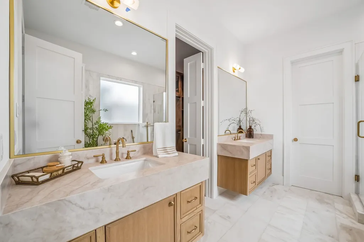
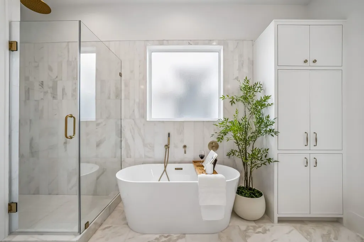
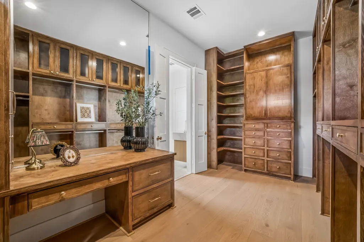
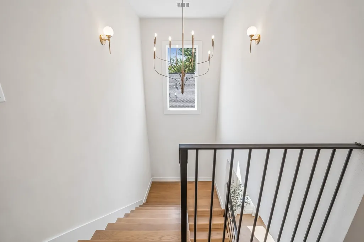
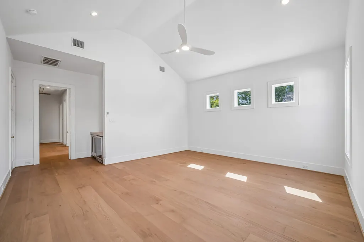
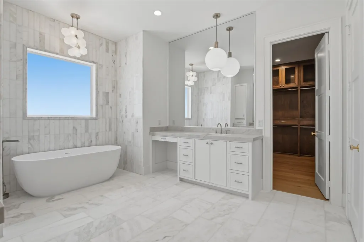
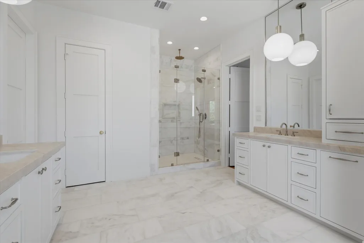
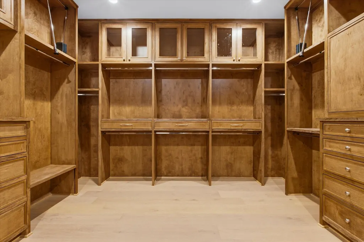
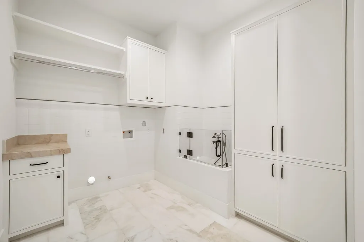
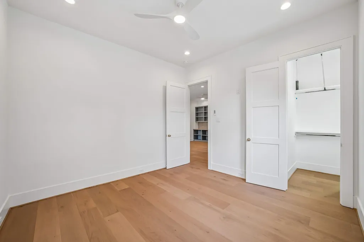
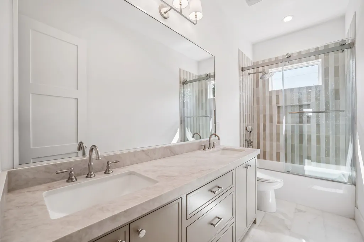
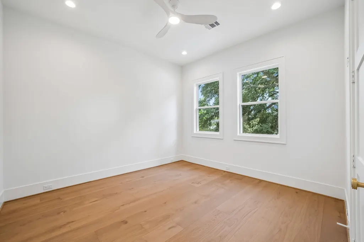
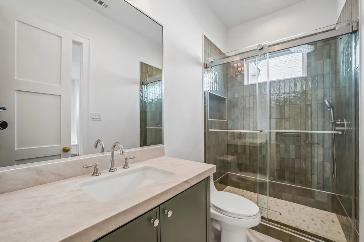
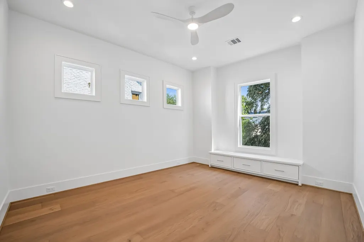
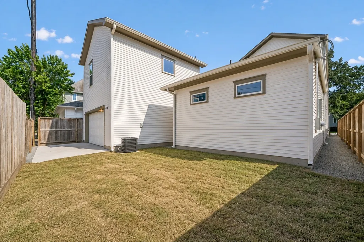
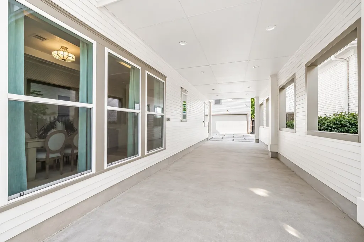
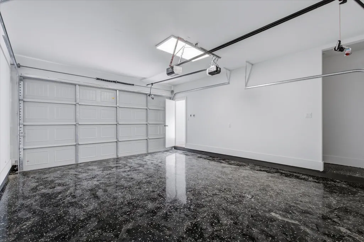
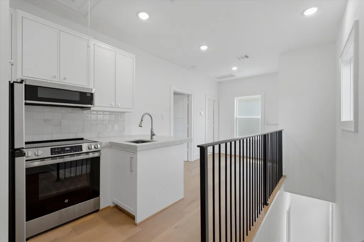
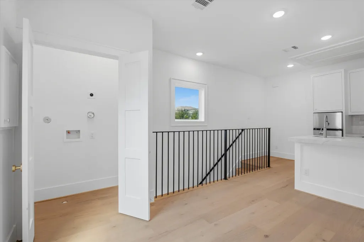
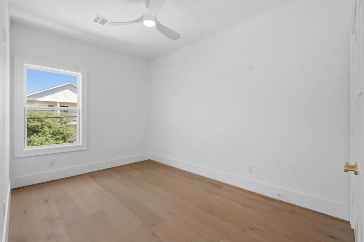
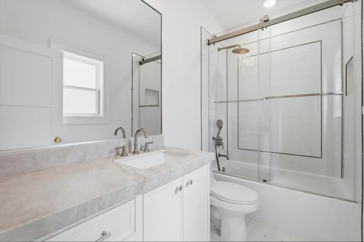
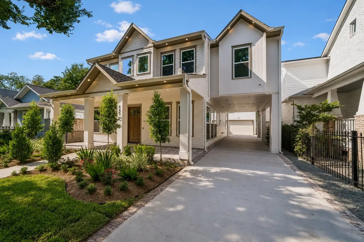
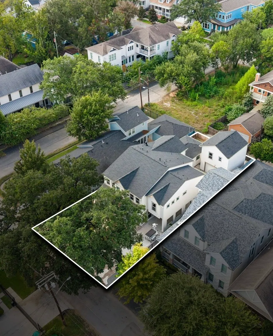
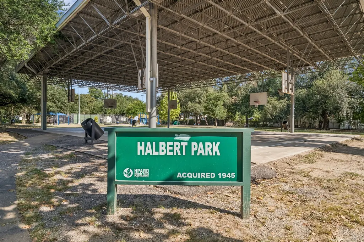
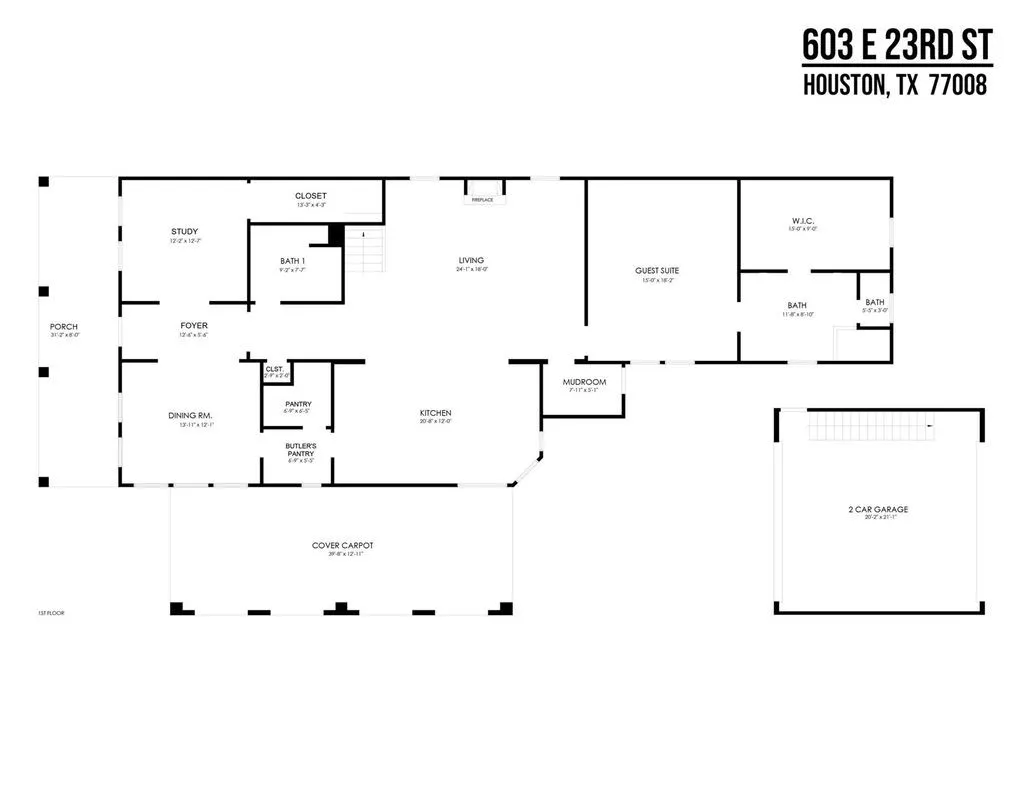
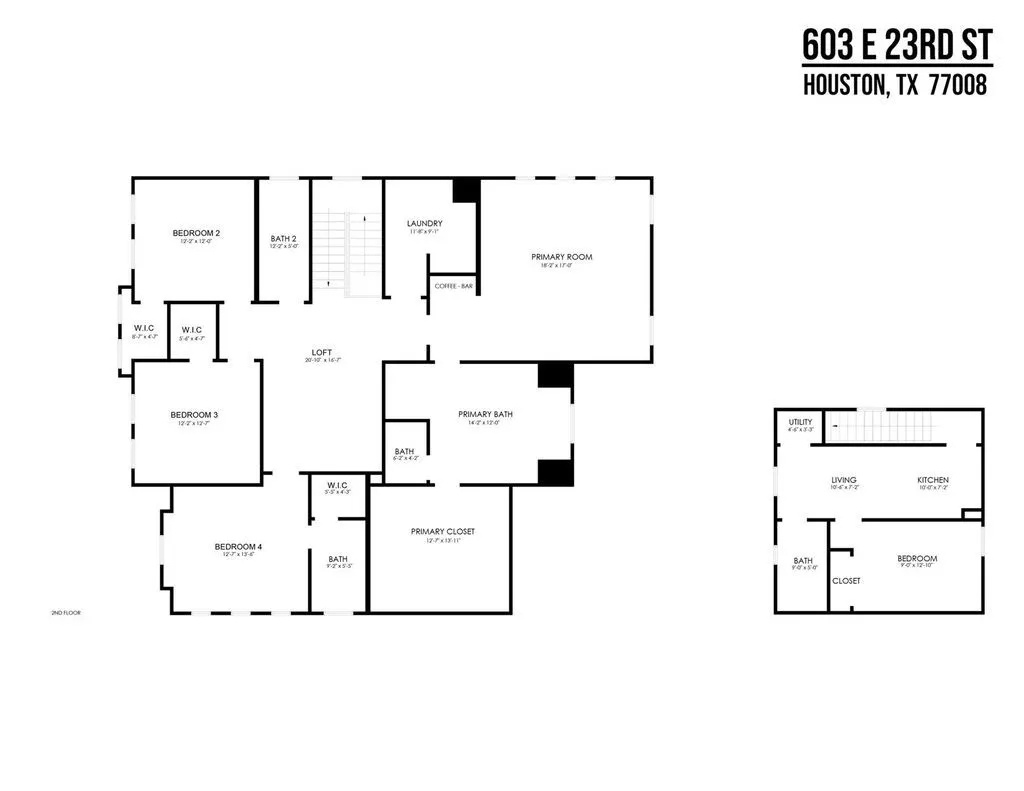
A true Sunset Heights charmer, this brand-new 5-bedroom, 5-bath home delivers exceptional value with two primary suites, a garage apartment, alley access, and a fully fenced perimeter. A gas-lit front porch opens to refined interiors with engineered wood floors, a private office with white oak finishes, shiplap-detailed dining room, and living area anchored by a custom fireplace. The chef’s kitchen pairs Taj Mahal counters with a Monogram appliance suite, custom vent hood, walk-in pantry, and wet bar. Two luxurious primary suites, one on each level, feature spa-inspired baths with soaking tubs, walk-in showers, marble finishes, and custom closets. Upstairs offers 3 additional bedrooms, 2 full baths, and a laundry room with built-in dog shower. The private garage apartment includes its own kitchen, living area, bedroom, full bath, and laundry. CAT5e compatible with six cameras that convey. Moments from Halbert Park, Heights Bike Trail, Heights Mercantile, and beloved local dining.
| Elementary School | Middle School | High School |
|---|---|---|
| FIELD ELEMENTARY SCHOOL Elementary School | HAMILTON MIDDLE SCHOOL (HOUSTON) Middle School | HEIGHTS HIGH SCHOOL High School |
| Price History | |
|---|---|
| 8/30/2026 | Listed $1,799,900 |
General Features
| Country | US |
|---|---|
| Sewer | Public Sewer |
| Heating | Central,Gas |
| Cooling | Central Air,Electric |
| Roof | Composition |
| Appliances | Dishwasher,Disposal,Gas Oven,Gas Range,Microwave,Refrigerator,Wine Refrigerator |
| Garage Spaces | 2 |
| Patio/Porch Features | Covered,Deck,Patio,Porch |
| Architectural Style | Craftsman,Traditional |
| Security Features | Prewired,Security System Owned,Smoke Detector(s) |
| Construction Materials | Cement Siding |
| Exclusions | None |
| Year Built | 2026 |
| Stories Count | 2 |
| Levels | Two |
| Property Subtype | Detached |
| Ownership | Full Ownership |
| Community Features | Community Pool,Curbs,Gutter(s) |
| County | Harris |
| New Construction | true |
| Property Type | Residential |
| Attached Garage | false |
| Energy Efficient | Insulation |
| Subdivision Name | Sunset Heights |
| Facing Direction | South |
| Garage Y/N | true |
| Green Indoor Air Quality | Ventilation |
| Other Structures | Garage Apartment |
| Total Rooms | 11 |
| Full Baths | 5 |
| Status | Active |
| Directions | Use the right 2 lanes to take I-610 N exit Take exit 16 toward N main ST/Yale St Merge onto N Loop W Fwy/ north loop Turn left onto N Main St Turn right onto E 23rd St Your destination will be on your right |
| ModificationTimestamp | 2026-09-16T00:09:50.280-00:00 |
| High School | HEIGHTS HIGH SCHOOL |
| City | Houston |
| Disclosures | Owner Is Listing Agent |
| High School District | 27 - Houston |
| MLS Area | 9 |
| Lot Size Units | Square Feet |
| Elementary School | FIELD ELEMENTARY SCHOOL |
| Middle/Junior High School | HAMILTON MIDDLE SCHOOL (HOUSTON) |
| Property Condition | Under Construction |
| MLS Area Minor | Heights/Greater Heights |
| Lease Considered Y/N | false |
| Builder Name | N/A |
| Standard Status | Active |
| Middle/Junior School District | 27 - Houston |
| Elementary School District | 27 - Houston |
| Year Built Source | Builder |
| PostalCity | Houston |
| Legal Description | LT 21 & 22 BLK 69 |
Interior Features
| Interior Amenities | Wet Bar,Breakfast Bar,Butler's Pantry,Dual Sinks,Double Vanity,En Suite Bathroom,Full Bath on Main Level,High Ceilings,Kitchen Island,Kitchen/Family Room Combo,Bath in Primary Bedroom,Main Level Primary,Multiple Primary Suites,Pantry,Pot Filler,Self-closing Cabinet Doors,Sitting Area in Primary,Split Bedrooms,Self-closing Drawers,Sink,Soaking Tub |
|---|---|
| Flooring | Engineered Hardwood,Marble,Tile |
| Total Fireplaces | 1 |
| Fireplace Features | Gas,Wood Burning |
| Air Conditioning Y/N | true |
| Heating Y/N | true |
| Fireplace Y/N | true |
| Laundry Features | Washer Hookup,Electric Dryer Hookup,Gas Dryer Hookup |
| Total Bedrooms | 5 |
| Room Type | Family Room,Garage Apartment,Guest Quarters,Kitchen,Loft,Living Room,Office,Utility Room,Half Bath,Sitting Room |
| LivingAreaSource | Builder |
| Total Baths | 5 |
Exterior Features
| Exterior Amenities | Covered Patio,Deck,Fully Fenced,Paved Driveway,Porch,Patio,Private Yard |
|---|---|
| Parking Features | Additional Parking,Alley Access,Driveway,Detached,Garage,Garage Door Opener,Porte-Cochere |
| Lot Features | Subdivision,Backs to Greenbelt/Park |
| Water Source | Public |
| Lot Size Area | 6000 |
| Foundation Details | Slab |
| Building Area Total | 3970 |
| Lot Dimensions | 50x120 |
| Road Surface Type | Concrete |
| Lot Size Source | Appraiser |
| Private Pool | false |
Amenities
- Foreclosure
- Views
- Short Sale
- New Construction
- Adult 55+
- Lease To Own
- No HOA Fees
- Furnished
- Primary On Main
- Air Conditioning
- Seller Finance
- Green
- Fixer Upper
- Horse
- Golf
- Fireplace
- Deck
- Garage
- Basement
- Pool
Property vs Single Family Average in 77008
Price
Year Built
 The information being provided by Houston Association of REALTORS, Inc. is for the consumer's personal, non-commercial use and may not be used for any purpose other than to identify prospective properties consumers may be interested in purchasing. Any information relating to real estate for sale referenced on this web site comes from the Internet Data Exchange (IDX) program of the Houston Association of REALTORS, Inc. This web site may reference real estate listing(s) held by a brokerage firm other
 Austin Board of REALTORS® Copyright ©2026 All rights reserved.
 Central Texas MLS | Four Rivers Association of REALTORS® All information deemed reliable but not guaranteed. All properties are subject to prior sale, change or withdrawal. Neither listing broker(s) or information provider(s) shall be responsible for any typographical errors, misinformation, misprints and shall be held totally harmless. Listing(s) information is provided for consumer's personal, non-commercial use and may not be used for any purpose other than to identify prospective properties
