
Price Reduction
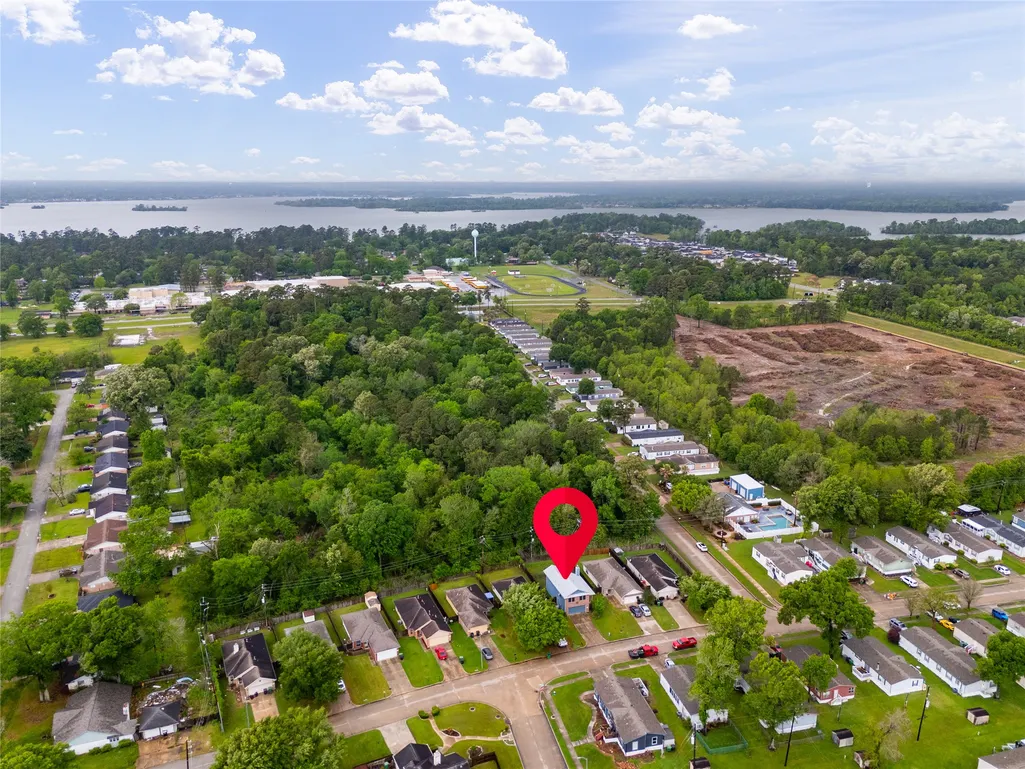
Address
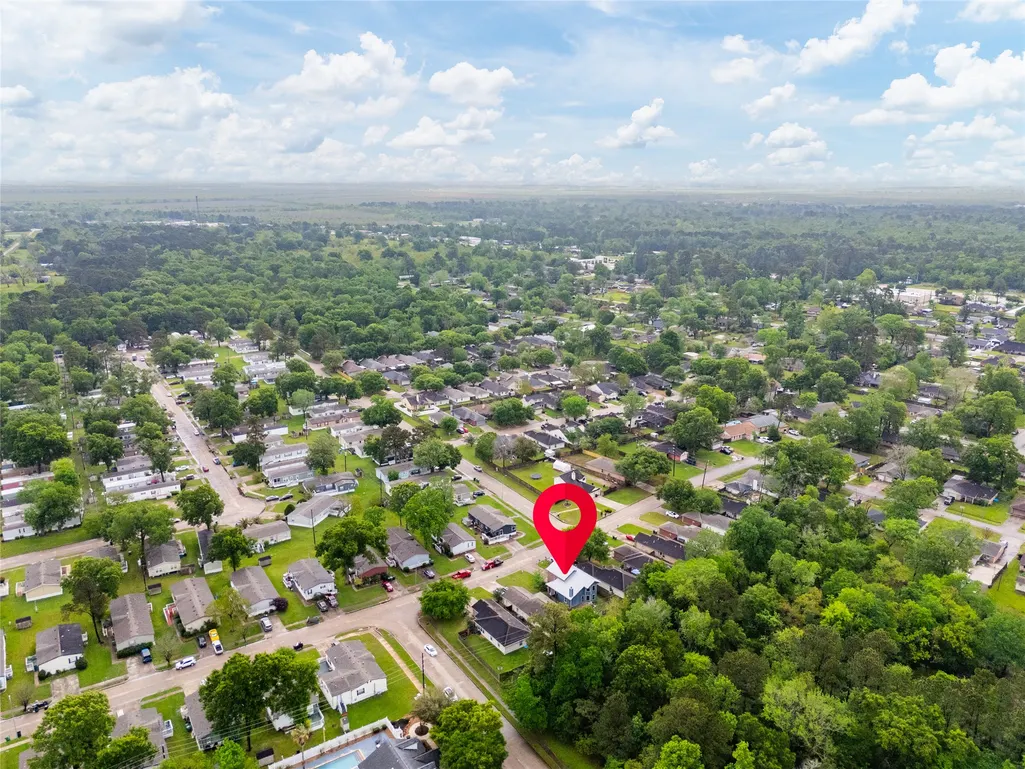
24407 Strong Pine Drive, Houston, TX
Price
$ 180,000
Property Attributes
- MLS#71095233
- TypeSingle Family
- Listing Status Pending
- CountyHarris
- CityHouston
- Area1 Huffman Area
- NeighborhoodLakewood Village Estates
- Zip77336
- Style
- Year Built2003
- Taxes$ 4950
- Price$ 180,000
- Bedrooms3
- Full Bathrooms2
- Half Bathrooms1
- Sqr Footage1572
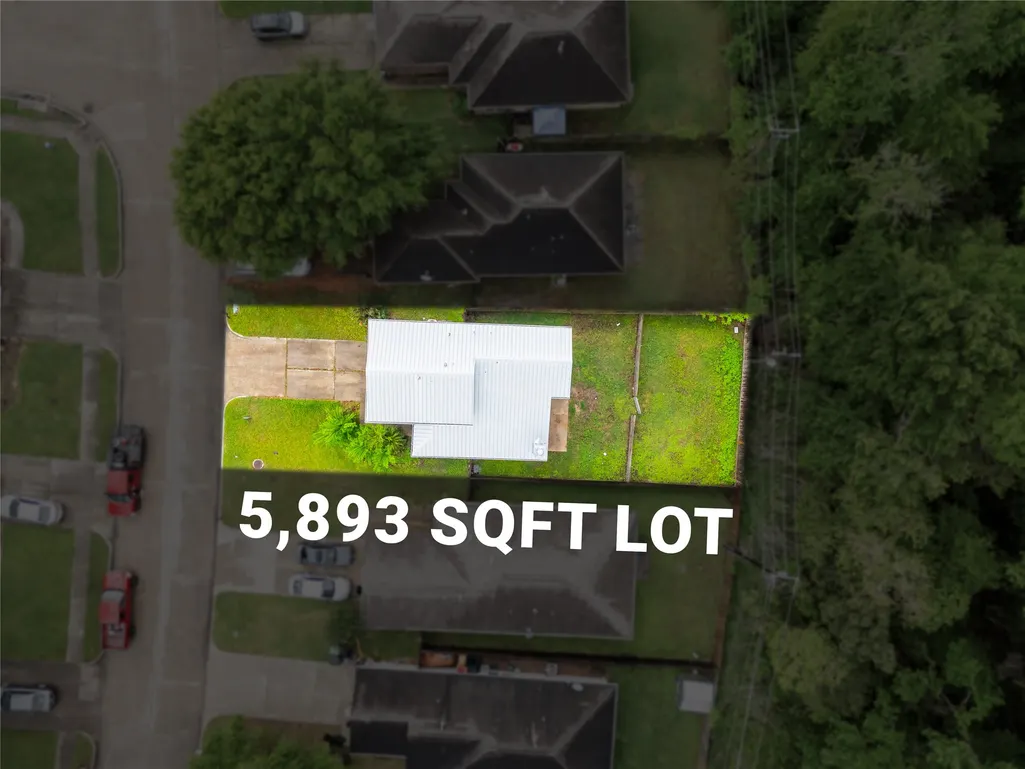
- Lot Size0.1353 Acres
Data Source:
Houston Association of REALTORS® (HAR)
Property Description
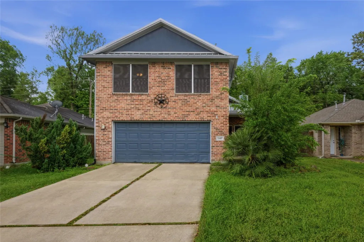
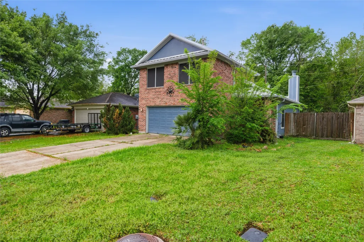
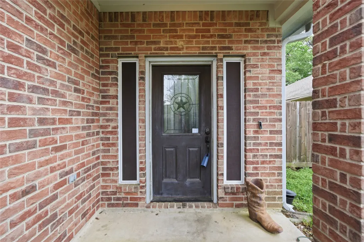
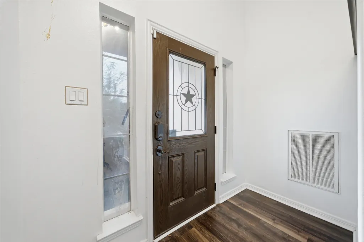
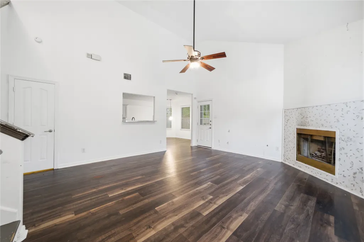
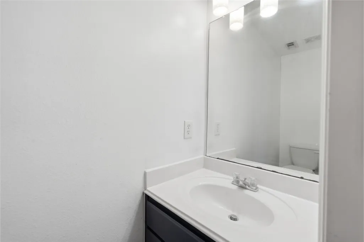
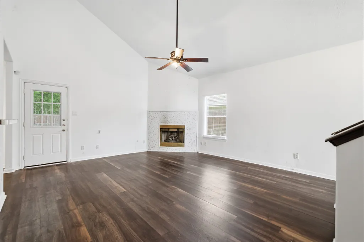
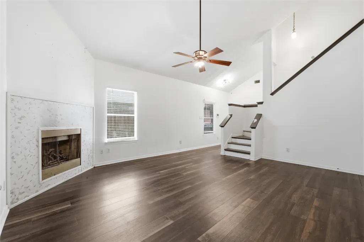
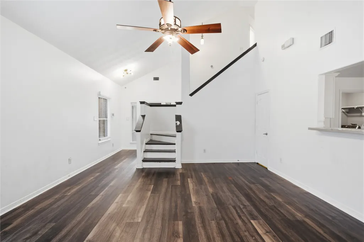
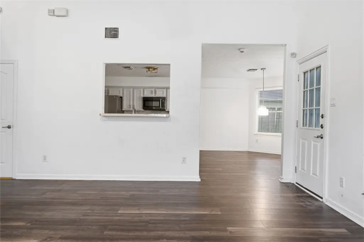

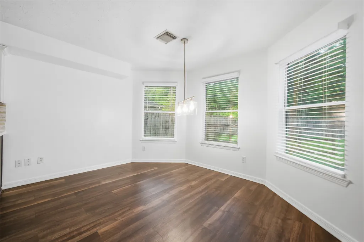
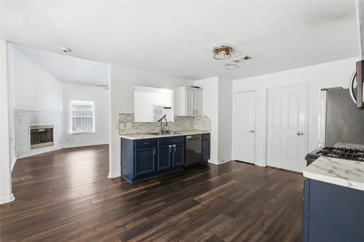
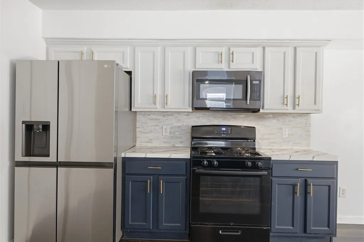
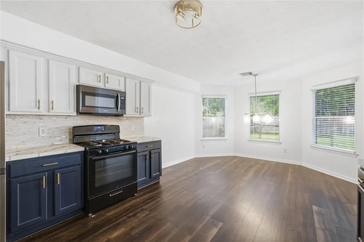
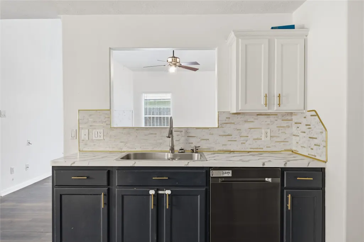
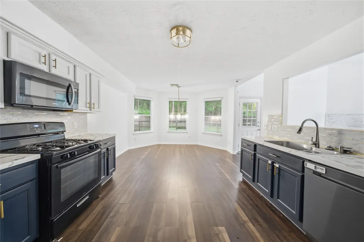
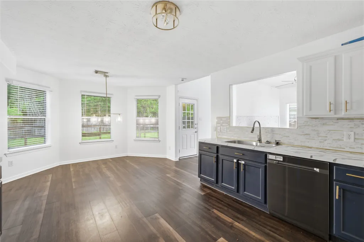
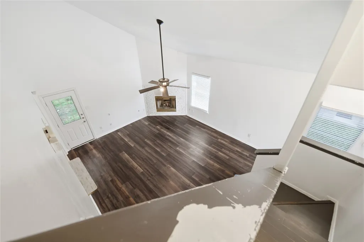
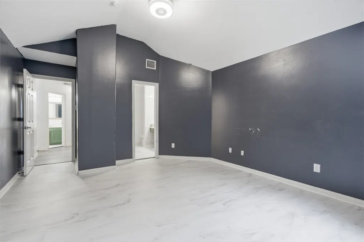
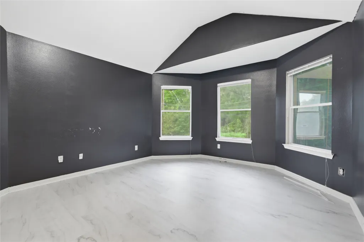
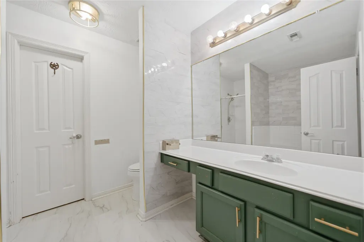
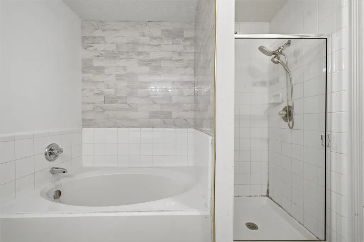
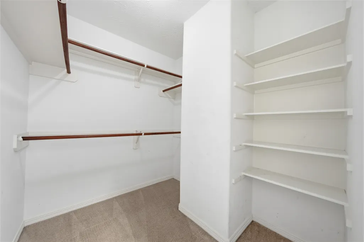
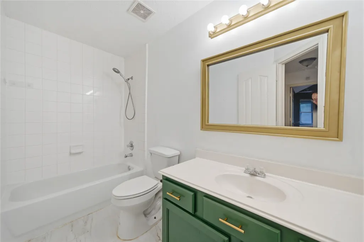
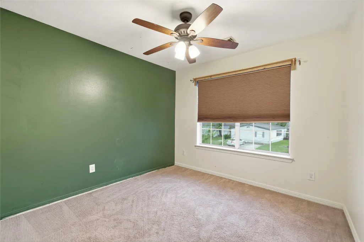
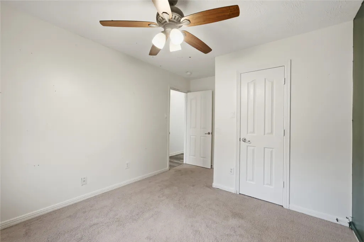
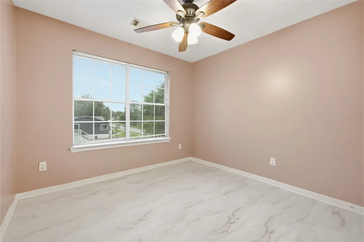
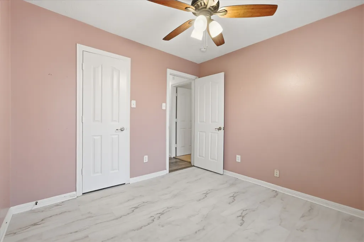
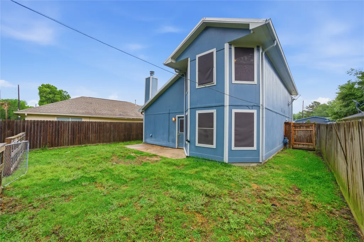
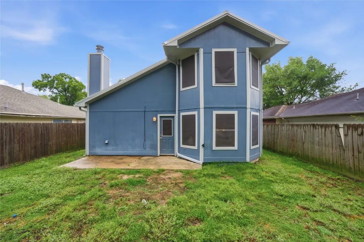
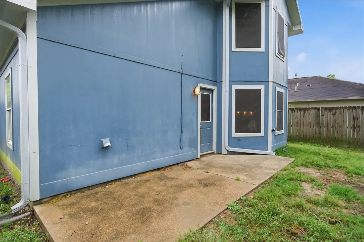
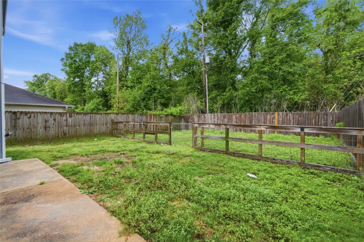
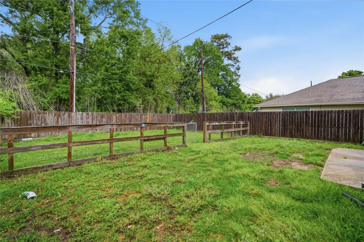
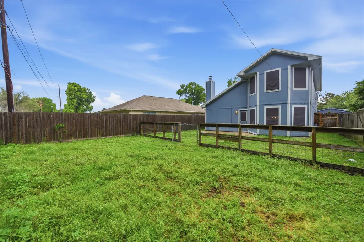
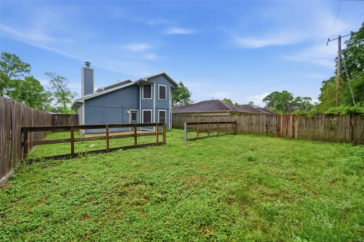
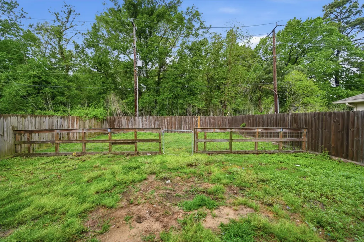
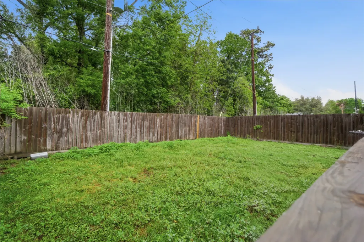
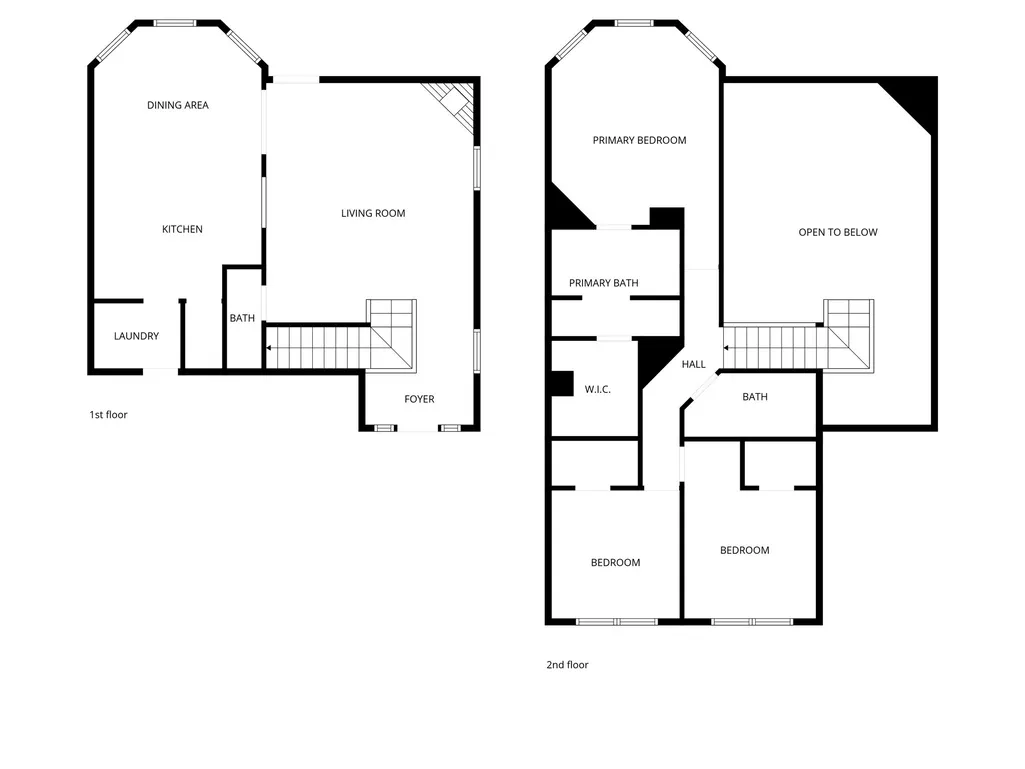
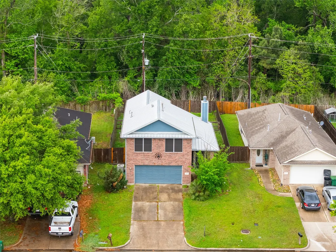
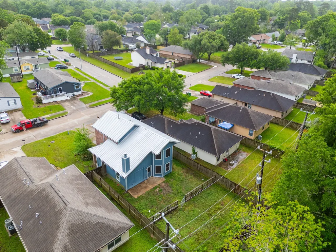
Opportunity knocks in Lakewood Village Estates! This 3-bedroom, 2.5-bath home offers great bones, a smart layout, and tons of potential just minutes from Lake Houston. Featuring a brick front, covered entry, and a long-lasting metal roof, this home is ready for its next chapter. Inside, enjoy high ceilings, a cozy gas fireplace, and laminate flooring throughout the main living areas. The kitchen opens to a bright breakfast nook with bay windows and comes fully equipped with appliances. Upstairs, the primary suite offers vaulted ceilings, a sitting area, and a spacious ensuite bath with garden tub and separate shower, along with two additional bedrooms include ceiling fans and generous space. The backyard offers no rear neighbors and a unique fenced division—ideal for pets, gardening, or separate entertaining areas. Being sold as-is, this is a fantastic opportunity for investors or buyers ready to bring their vision to life. No HOA!
| Elementary School | Middle School | High School |
|---|---|---|
| HUFFMAN ELEMENTARY SCHOOL (HUFFMAN) Elementary School | HUFFMAN MIDDLE SCHOOL Middle School | HARGRAVE HIGH SCHOOL High School |
| Price History | |
|---|---|
| 4/8/2026 | Listed $149,900 |
| 7/21/2026 | 27$190,000 |
| 8/19/2026 | 5$180,000 |
General Features
| Country | US |
|---|---|
| Sewer | Public Sewer |
| Heating | Central,Gas |
| Cooling | Central Air,Electric |
| Roof | Metal |
| Appliances | Dishwasher,Disposal,Gas Oven,Gas Range,Microwave |
| Garage Spaces | 2 |
| Architectural Style | Traditional |
| Security Features | Security System Owned |
| Construction Materials | Brick |
| Year Built | 2003 |
| Stories Count | 2 |
| Levels | Two |
| Property Subtype | Detached |
| Tax Year | 2025 |
| Ownership | Full Ownership |
| Community Features | Curbs,Gutter(s) |
| County | Harris |
| New Construction | false |
| Property Type | Residential |
| Attached Garage | true |
| Subdivision Name | Lakewood Village Estates |
| Garage Y/N | true |
| Total Rooms | 10 |
| Full Baths | 2 |
| Status | Pending |
| Directions | From I-69/US-59 North, take exit 149 toward FM 1960 (Humble) and continue onto the Eastex Freeway feeder road. Turn right onto FM 1960 Bypass Road East, continue onto FM 1960 Road East, then turn left onto Strong Pine Drive. Turn right onto Cherry Valley Drive, which curves back into Strong Pine Drive. |
| ModificationTimestamp | 2026-09-09T05:17:11.543-00:00 |
| High School | HARGRAVE HIGH SCHOOL |
| City | Houston |
| Disclosures | Seller Disclosure |
| High School District | 28 - Huffman |
| MLS Area | 1 |
| Lot Size Units | Square Feet |
| Elementary School | HUFFMAN ELEMENTARY SCHOOL (HUFFMAN) |
| Tax Annual Amount | 4950 |
| Middle/Junior High School | HUFFMAN MIDDLE SCHOOL |
| MLS Area Minor | Huffman Area |
| Lease Considered Y/N | false |
| Virtual Tour | https://players.cupix.com/p/NYnWNosI |
| Builder Name | Choice Homes |
| Standard Status | Pending |
| Middle/Junior School District | 28 - Huffman |
| Elementary School District | 28 - Huffman |
| Year Built Source | Public Records |
| PostalCity | Houston |
| Legal Description | LT 3 BLK 1 LAKEWOOD VILLAGE ESTATES |
Interior Features
| Interior Amenities | All Bedrooms Up,En Suite Bathroom,Laminate Counters,Bath in Primary Bedroom,Soaking Tub,Separate Shower,Tub Shower,Walk-In Closet(s),Window Treatments,Ceiling Fan(s),Kitchen/Dining Combo |
|---|---|
| Flooring | Laminate,Plank,Vinyl |
| Total Fireplaces | 1 |
| Fireplace Features | Gas Log |
| Air Conditioning Y/N | true |
| Heating Y/N | true |
| Window Features | Window Coverings |
| Fireplace Y/N | true |
| Half Baths | 1 |
| BuyerOfficeEmail | lynnsellstx@gmail.com |
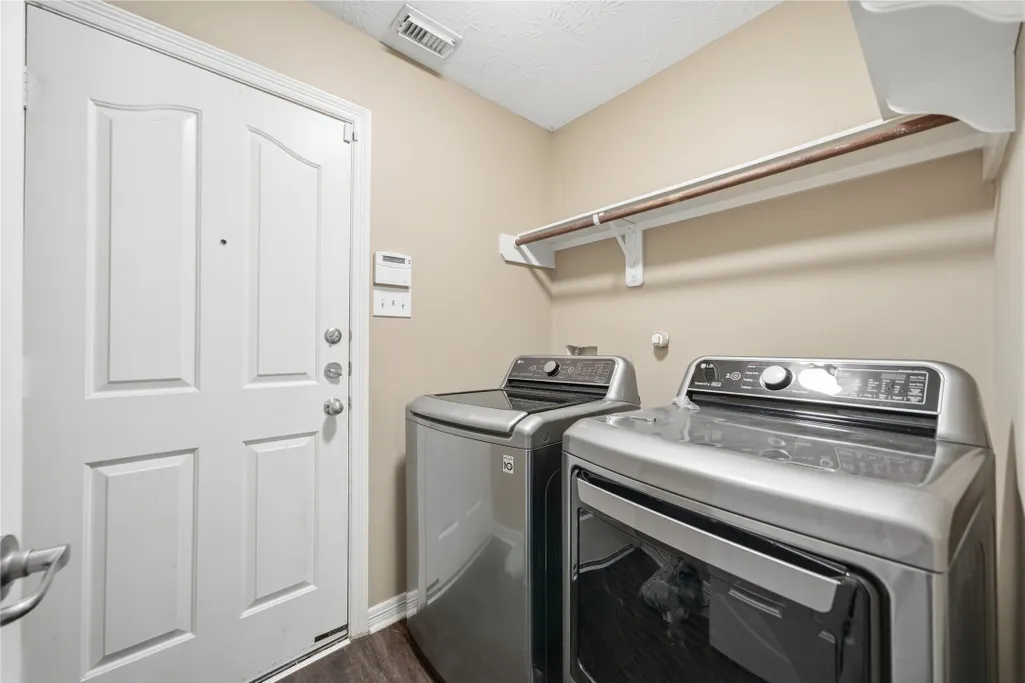
| Laundry Features | Washer Hookup,Electric Dryer Hookup,Gas Dryer Hookup |
| Total Bedrooms | 3 |
| Room Type | Breakfast Room/Nook,Kitchen,Living Room,Utility Room,Half Bath |
| LivingAreaSource | Appraiser |
| Total Baths | 3 |
| Bedrooms Possible | 3 |
Exterior Features
| Parking Features | Attached,Driveway,Garage,Garage Door Opener |
|---|---|
| Lot Features | Subdivision |
| Water Source | Public |
| Lot Size Area | 5893 |
| Foundation Details | Slab |
| Building Area Total | 1572 |
| Lot Size Acres | 0.1353 |
| Road Surface Type | Concrete |
| Lot Size Source | Appraiser |
| Private Pool | false |
Amenities
- Foreclosure
- Views
- Short Sale
- New Construction
- Adult 55+
- Lease To Own
- No HOA Fees
- Furnished
- Primary On Main
- Air Conditioning
- Seller Finance
- Green
- Fixer Upper
- Horse
- Golf
- Fireplace
- Deck
- Garage
- Basement
- Pool
Property vs Single Family Average in 77336
Price
Taxes
Year Built
 The information being provided by Houston Association of REALTORS, Inc. is for the consumer's personal, non-commercial use and may not be used for any purpose other than to identify prospective properties consumers may be interested in purchasing. Any information relating to real estate for sale referenced on this web site comes from the Internet Data Exchange (IDX) program of the Houston Association of REALTORS, Inc. This web site may reference real estate listing(s) held by a brokerage firm other
 Austin Board of REALTORS® Copyright ©2026 All rights reserved.
 Central Texas MLS | Four Rivers Association of REALTORS® All information deemed reliable but not guaranteed. All properties are subject to prior sale, change or withdrawal. Neither listing broker(s) or information provider(s) shall be responsible for any typographical errors, misinformation, misprints and shall be held totally harmless. Listing(s) information is provided for consumer's personal, non-commercial use and may not be used for any purpose other than to identify prospective properties
