
Price Reduction - Eco Friendly
Address
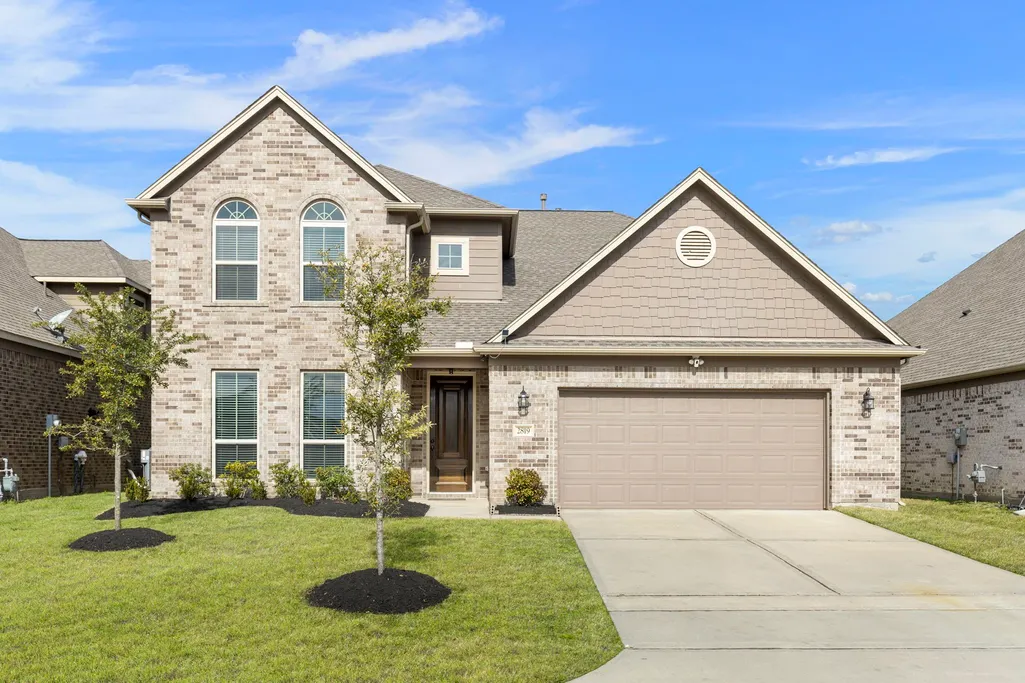
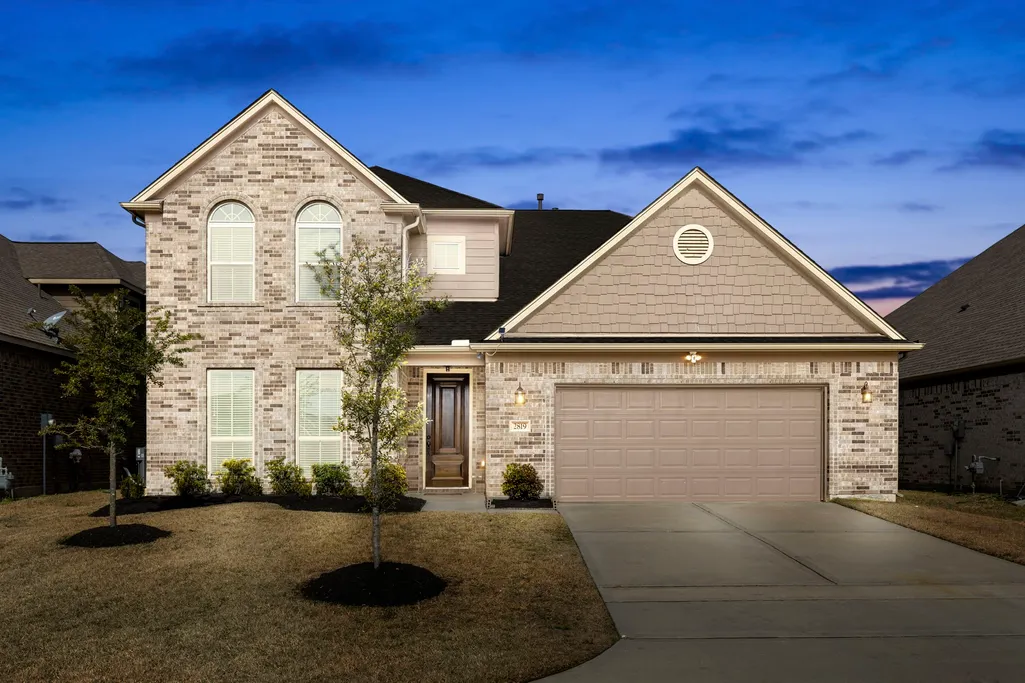
2819 Bradbury Hills Drive, Spring, TX
Price
$ 425,000
Property Attributes
- MLS#71618203
- TypeSingle Family
- Listing Status Active
- CountyHarris
- CitySpring
- Area12 Spring East
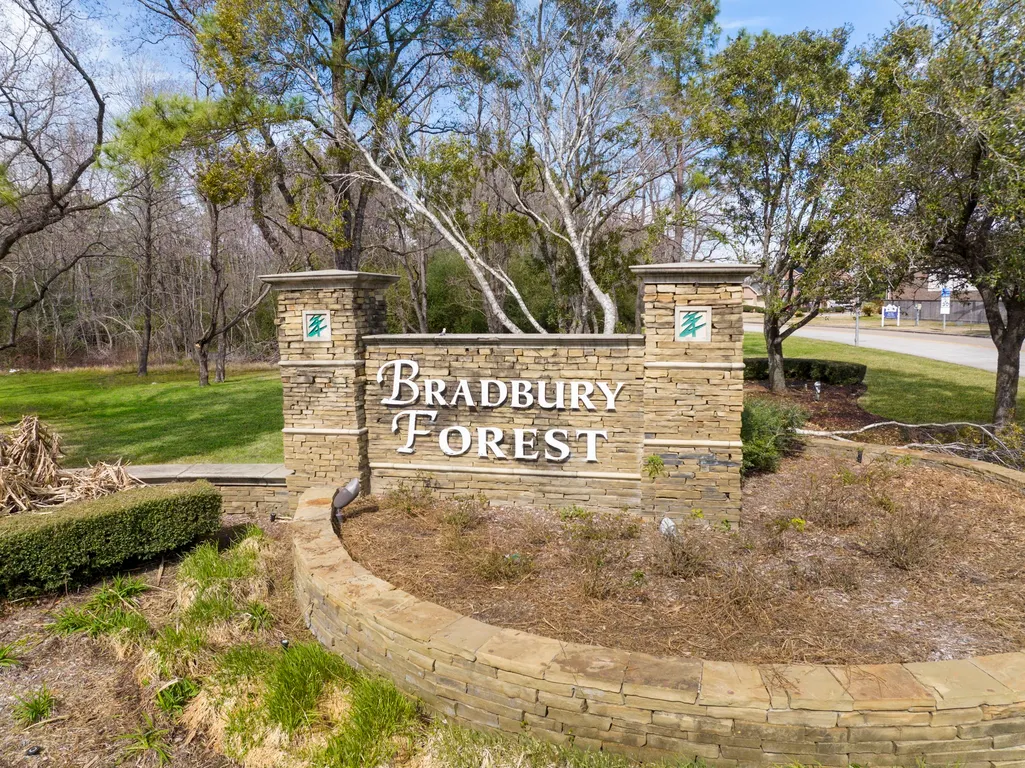
- NeighborhoodBradbury Forest Sec 8
- Zip77373
- Style
- Year Built2020
- Taxes$ 12174
- Price$ 425,000
- Bedrooms5
- Full Bathrooms3
- Half Bathrooms1
- Sqr Footage4068
- Lot Size0.1515 Acres
Data Source:
Houston Association of REALTORS® (HAR)
Property Description
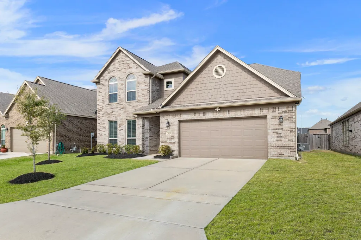
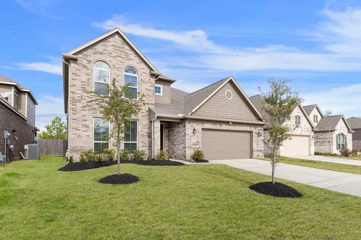
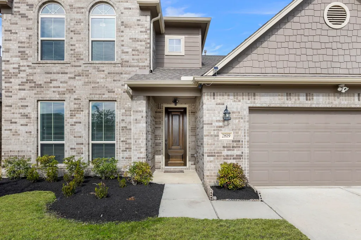
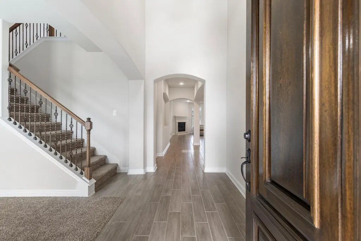
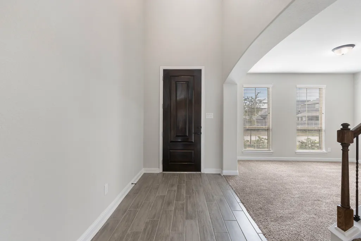
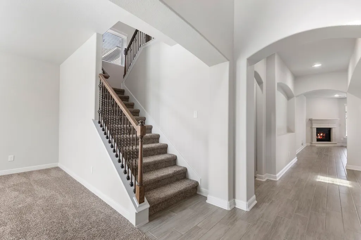
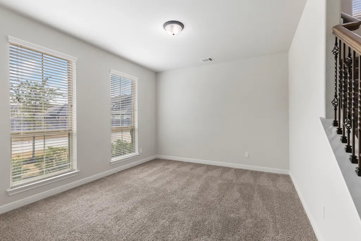
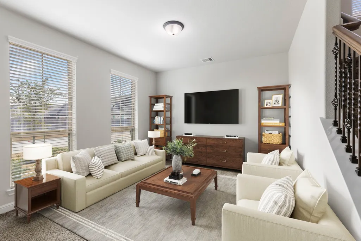
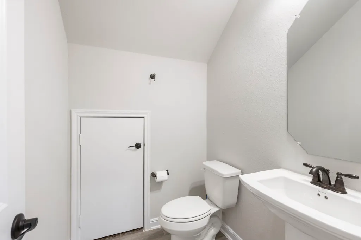
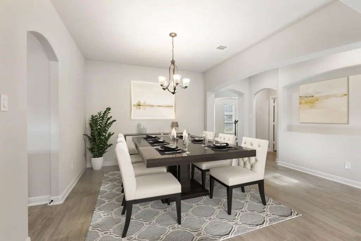
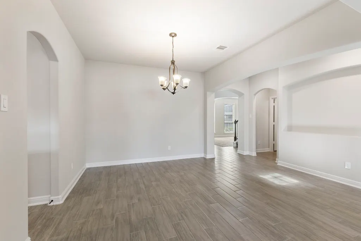
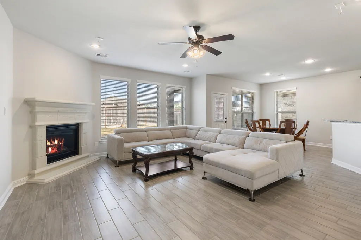
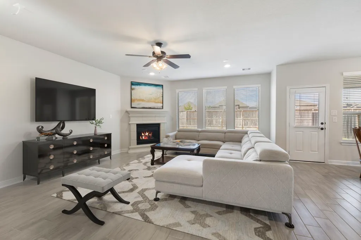
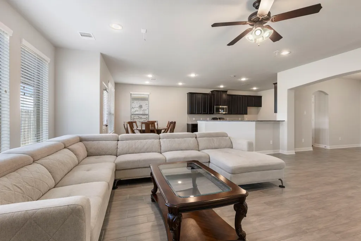
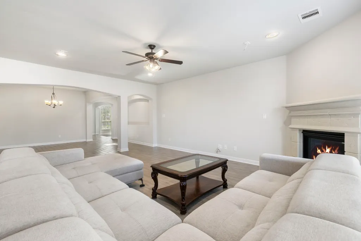
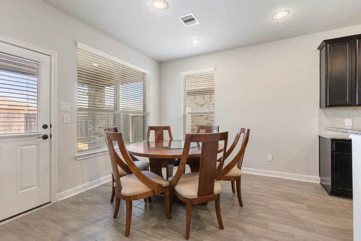
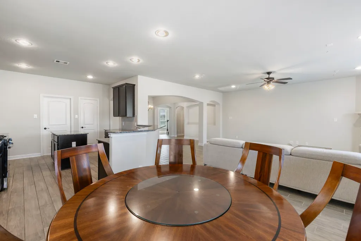
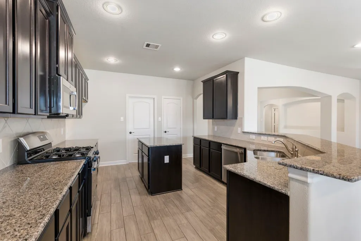
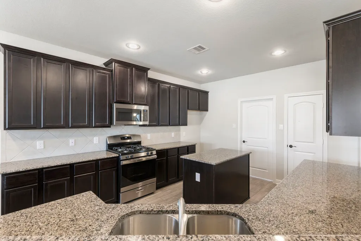
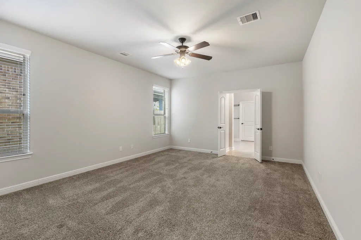
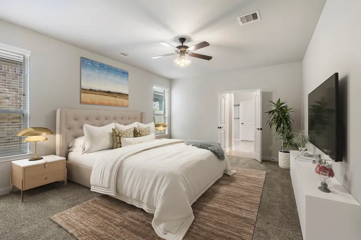
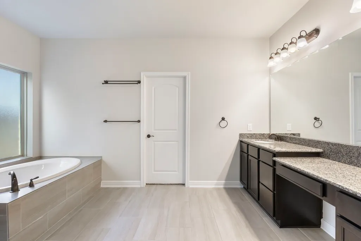
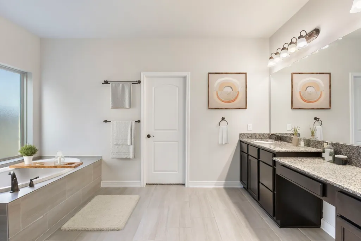
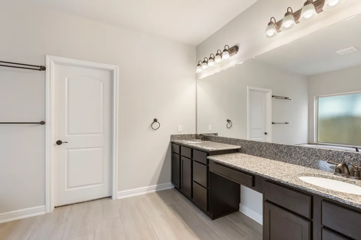
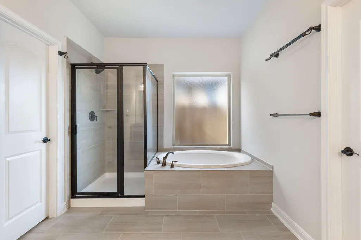
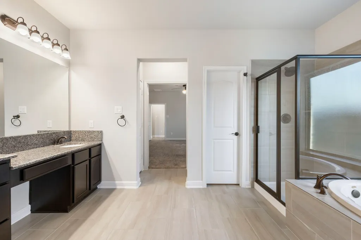
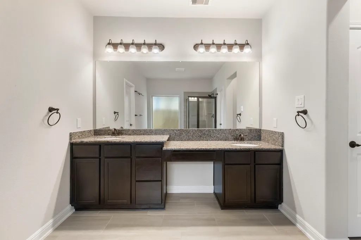
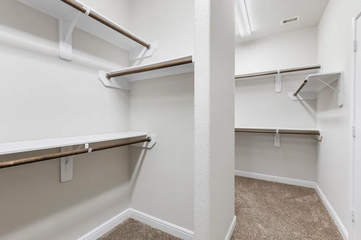
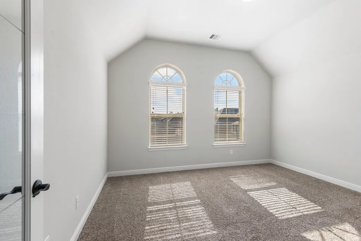
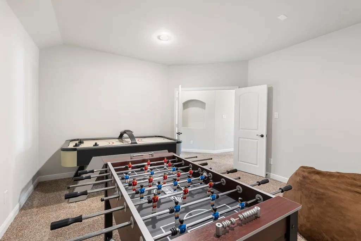
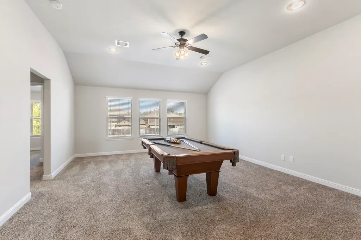
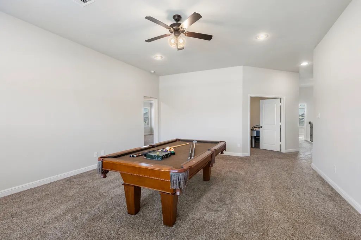
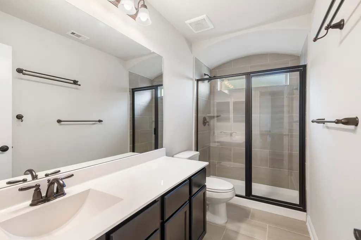
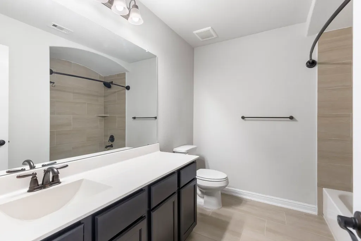
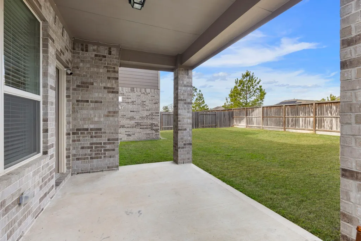
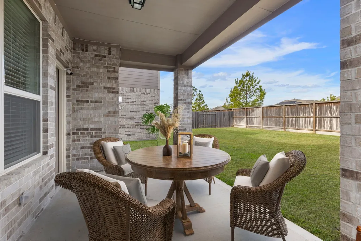
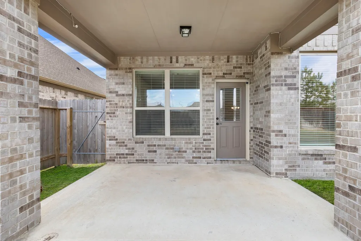
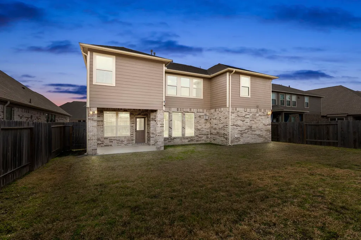
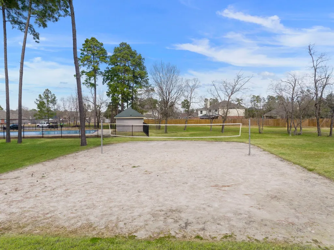
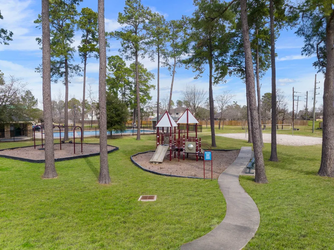
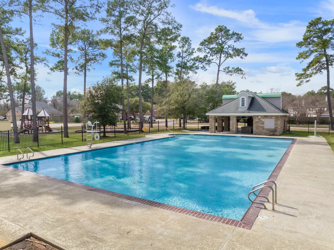
A masterpiece of design, the 4-sided brick residence exudes elegance with high ceilings, venetian blinds, and wrought iron spindles. Revel in the warmth of the 36” stone-surround fireplace in the expansive great room, or find solace in the tranquil primary suite featuring a walk-in closet, dual vanities, a drop-in tub, and a separate shower. The heart of the home lies in the beautiful island kitchen, adorned with granite countertops, a tile backsplash, 42” upper cabinets, and a breakfast bar. Unwind on the covered patio and with no back neighbor. Explore the community's playground and pool. Commuters will appreciate the proximity to the highways Tx-99 Grand Parkway, Hardy Toll Road, and I-45. While residents relish easy access to Bush Intercontinental Airport (IAH), hospitals in The Woodlands area, premier shopping, dining, and entertainment at City Place, Hughes Landing, The Woodlands Mall, and Market Street. Call the listing agent to schedule a showing.
| Elementary School | Middle School | High School |
|---|---|---|
| JOHN WINSHIP ELEMENTARY SCHOOL Elementary School | TWIN CREEKS MIDDLE SCHOOL Middle School | SPRING HIGH SCHOOL High School |
| Price History | |
|---|---|
| 8/11/2026 | Listed $435,000 |
| 8/17/2026 | 1$430,000 |
| 8/25/2026 | 1$425,000 |
General Features
| Country | US |
|---|---|
| Sewer | Public Sewer |
| Heating | Central,Gas |
| Cooling | Central Air,Electric |
| Roof | Composition |
| Appliances | Dishwasher,Free-Standing Range,Disposal,Gas Range,Microwave,Oven,ENERGY STAR Qualified Appliances,Tankless Water Heater |
| HOA Fee | 575 |
| Garage Spaces | 2 |
| Patio/Porch Features | Covered,Deck,Patio,Porch |
| Architectural Style | Traditional |
| Security Features | Prewired,Smoke Detector(s) |
| Construction Materials | Brick |
| Exclusions | See Attachment |
| Year Built | 2020 |
| Stories Count | 2 |
| Levels | Two |
| Property Subtype | Detached |
| Tax Year | 2025 |
| Ownership | Full Ownership |
| Community Features | Community Pool,Curbs,Gutter(s) |
| Assoc Fee Paid Per | Annually |
| County | Harris |
| New Construction | false |
| Property Type | Residential |
| HOA | true |
| Attached Garage | true |
| Energy Efficient | Radiant Attic Barrier,Appliances,HVAC,Insulation,Lighting,Water Heater,Windows |
| Subdivision Name | Bradbury Forest Sec 8 |
| Garage Y/N | true |
| Total Rooms | 17 |
| Full Baths | 3 |
| Status | Active |
| Directions | Please use your GPS for the direction. |
| ModificationTimestamp | 2026-09-05T04:35:19.423-00:00 |
| High School | SPRING HIGH SCHOOL |
| City | Spring |
| Disclosures | Municipal Utility District Disclosure,Owner Is Listing Agent,Seller Disclosure |
| Association Name | Chaparral Management Company |
| High School District | 48 - Spring |
| MLS Area | 12 |
| Lot Size Units | Square Feet |
| Green Building Verification Type | ENERGY STAR Certified Homes,HERS Index Score |
| Elementary School | JOHN WINSHIP ELEMENTARY SCHOOL |
| Tax Annual Amount | 12174 |
| Middle/Junior High School | TWIN CREEKS MIDDLE SCHOOL |
| MLS Area Minor | Spring East |
| Lease Considered Y/N | false |
| Builder Name | Long Lake/Briarwood Homes |
| Standard Status | Active |
| Occupancy Type | Tenant |
| Middle/Junior School District | 48 - Spring |
| Elementary School District | 48 - Spring |
| Year Built Source | Public Records |
| Virtual Tour | https://engage-realty-media.aryeo.com/sites/2819-bradbury-hills-rd-spring-tx-77373-7723408/branded |
| PostalCity | Spring |
| Legal Description | LT 50 BLK 1 BRADBURY FOREST SEC 8 |
Interior Features
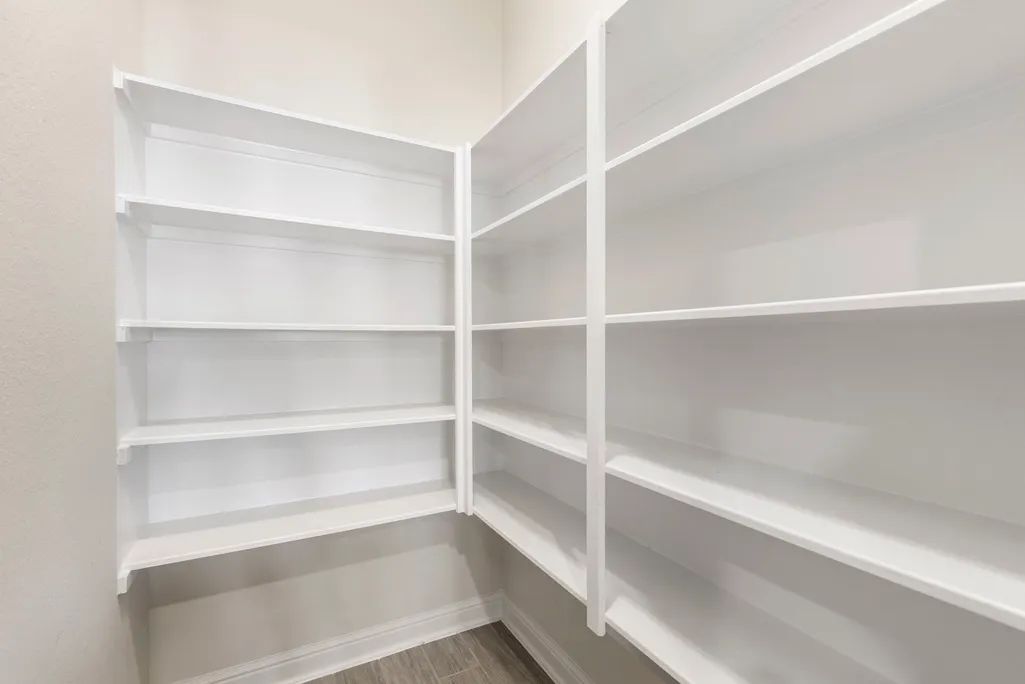
| Interior Amenities | Breakfast Bar,Double Vanity,Granite Counters,Kitchen Island,Bath in Primary Bedroom,Main Level Primary,Self-closing Drawers,Soaking Tub,Separate Shower,Tub Shower,Vanity,Walk-In Pantry,Walk-In Closet(s),Wired for Sound,Window Treatments,Ceiling Fan(s) |
|---|---|
| Flooring | Carpet,Tile |
| Total Fireplaces | 1 |
| Fireplace Features | Gas Log |
| Air Conditioning Y/N | true |
| Heating Y/N | true |
| Window Features | Low-Emissivity Windows,Window Coverings |
| Fireplace Y/N | true |
| Half Baths | 1 |
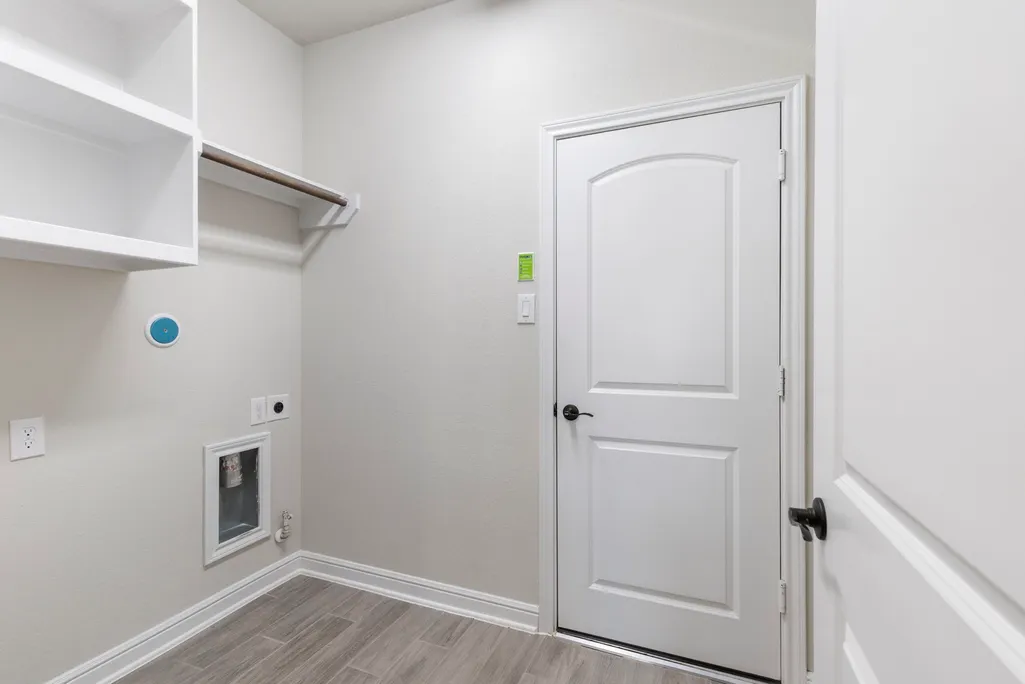
| Laundry Features | Washer Hookup,Electric Dryer Hookup,Gas Dryer Hookup |
| Total Bedrooms | 5 |
| Room Type | Breakfast Room/Nook,Dining Room,Family Room,Game Room,Living Room,Media Room,Office,Utility Room,Half Bath |
| LivingAreaSource | Appraiser |
| Total Baths | 4 |
Exterior Features
| Exterior Amenities | Covered Patio,Fence,Sprinkler/Irrigation,Porch,Patio,Private Yard |
|---|---|
| Fencing | Back Yard |
| Parking Features | Attached,Garage |
| Lot Features | Subdivision |
| Water Source | Public |
| Lot Size Area | 6600 |
| Foundation Details | Slab |
| Building Area Total | 4068 |
| Lot Size Acres | 0.1515 |
| Road Surface Type | Concrete |
| Lot Size Source | Appraiser |
| Private Pool | false |
Amenities
- Foreclosure
- Views
- Short Sale
- New Construction
- Adult 55+
- Lease To Own
- No HOA Fees
- Furnished
- Primary On Main
- Air Conditioning
- Seller Finance
- Green
- Fixer Upper
- Horse
- Golf
- Fireplace
- Deck
- Garage
- Basement
- Pool
Property vs Single Family Average in 77373
Price
Taxes
Year Built
 The information being provided by Houston Association of REALTORS, Inc. is for the consumer's personal, non-commercial use and may not be used for any purpose other than to identify prospective properties consumers may be interested in purchasing. Any information relating to real estate for sale referenced on this web site comes from the Internet Data Exchange (IDX) program of the Houston Association of REALTORS, Inc. This web site may reference real estate listing(s) held by a brokerage firm other
 Austin Board of REALTORS® Copyright ©2026 All rights reserved.
 Central Texas MLS | Four Rivers Association of REALTORS® All information deemed reliable but not guaranteed. All properties are subject to prior sale, change or withdrawal. Neither listing broker(s) or information provider(s) shall be responsible for any typographical errors, misinformation, misprints and shall be held totally harmless. Listing(s) information is provided for consumer's personal, non-commercial use and may not be used for any purpose other than to identify prospective properties
